What size air conditioner do you need? For one room, start with the room’s floor area and use a BTU chart for an initial estimate. For a whole home, do not size the system by square footage alone—calculate the home’s cooling load before choosing central air. If you are still comparing system layouts, see our types of air conditioners guide. For a mini-split, calculate each room or zone separately.
AC “size” means cooling capacity, usually shown in BTU/h, tons, or kW of cooling. Room area is a useful starting point for room air conditioners, but it is not the final sizing method for central AC or multi-zone systems because load depends on conditions such as insulation, sunlight, occupancy, and airflow.
If an area includes separate rooms behind doors, do not treat them as one open room for a room air conditioner. Check each space’s cooling needs and how cooled air will reach each area instead.
What Size Air Conditioner Do I Need?
Room-AC starting sizes for common areas: The numbers below come from ENERGY STAR’s chart for rooms with 8-foot ceilings. They are before the sun, shade, occupancy, and kitchen adjustments. Do not use them to size central AC or mini-splits.
| Area of one connected room | Preliminary room-AC capacity at that exact area |
|---|---|
| 450 to under 550 ft² | 12,000 BTU/h; exactly 550 ft² enters the next band |
| 1,200 ft² | 23,000 BTU/h (1,200–1,400 ft² band) |
| 1,500 ft² | 30,000 BTU/h (1,500–2,000 ft² band) |
| 2,000 ft² | 34,000 BTU/h (2,000–2,500 ft² band) |
If your room is exactly on a chart boundary, our calculator uses the next range. For example, exactly 1,500 ft² falls in the 30,000 BTU/h row. The same next-range rule applies at 1,200 and 2,000 ft². This is a lookup rule—not a sudden change in the cooling the space needs.
For a large connected room, the chart still gives only a starting capacity. Check whether a suitable room-AC model fits the intended opening and electrical supply, and whether its cooled air can reach the occupied areas. If several separate rooms need cooling, use zone- or whole-home load sizing instead.
If 1,500 or 2,000 ft² means an entire home with separate rooms, do not take the 30,000 or 34,000 BTU/h room-AC figure as a whole-house recommendation. Use a room-by-room and whole-home load calculation to determine whether a central or zoned system can serve the rooms properly.
Can you size a whole-home AC using one BTU-per-square-foot rule? No. Homes with the same floor area can need different cooling capacities because of sun exposure, insulation, air leakage, humidity, and room use. For central AC, use a calculated cooling load and the selected model’s performance at the design conditions.
How Should You Size Different Types of Air Conditioners?
AC sizing at a glance: Start with the type of space and air conditioner you have. This table shows which sizing method to use; the sections below explain the calculations and checks.
| What are you cooling? | Start with | Before choosing the AC |
|---|---|---|
| One room / room-window AC | Room area | Use the room AC BTU table, then check sun, shade, regular occupants, and kitchen use |
| Central / whole-house AC | The home’s floor area, insulation, windows, and local weather | Calculate the home’s cooling load before choosing the AC tonnage |
| Single-zone mini-split | The room or zone you want to cool | Calculate that zone’s cooling load and check how the unit performs under your indoor and outdoor sizing conditions |
| Multi-zone ductless system | Each room or zone | Calculate each zone load and check which indoor units the manufacturer allows you to connect to the selected outdoor unit |
| Commercial building | Building use and project conditions | Use a commercial cooling-load calculation |
If by split air conditioner you mean a ducted whole-house split system, size it from the whole-home cooling load. If you mean a single-zone ductless split, size it from the load of the room or zone it serves.
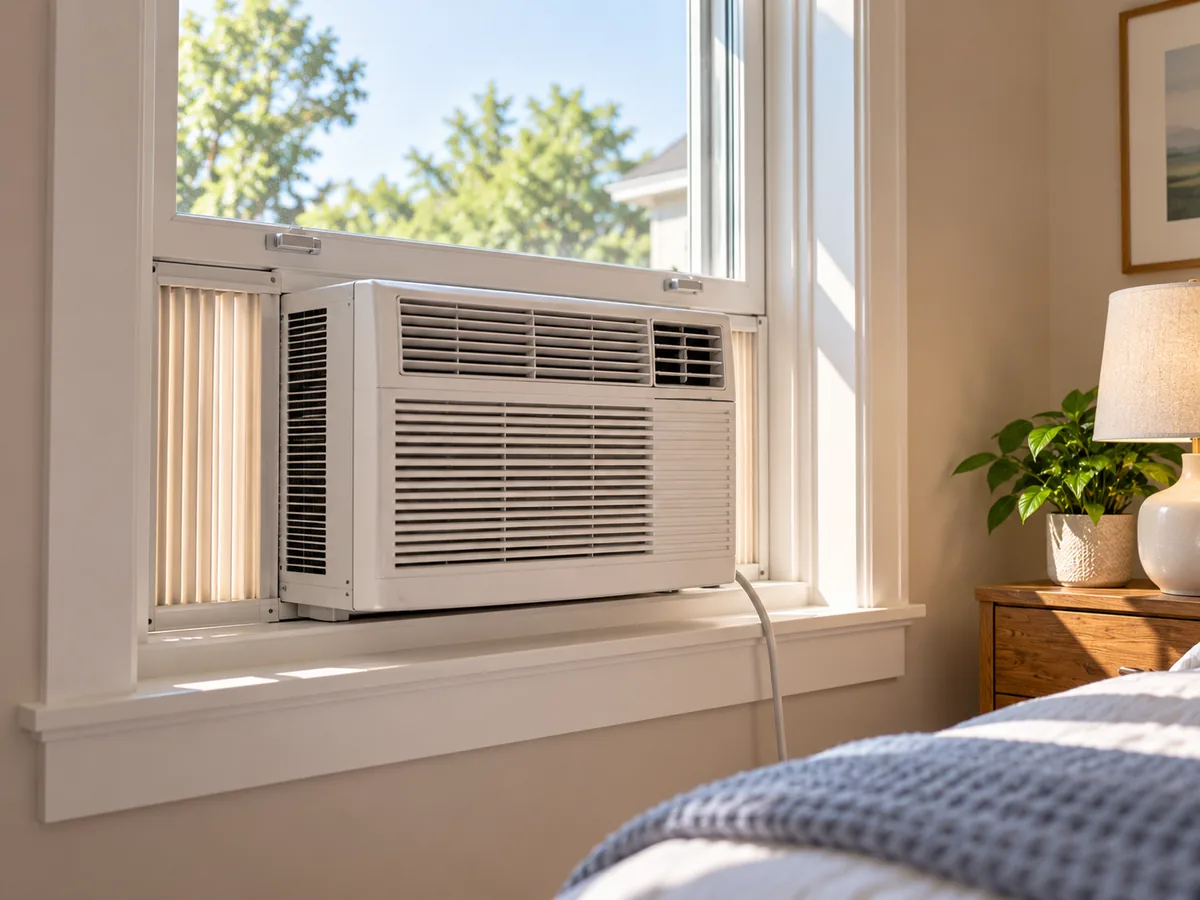
Room or window air conditioner
- Start with: Measure the floor area of the room you want to cool and use the room AC BTU chart for an initial estimate.
- Key sizing factors: Sun exposure, regular occupants, kitchen use, insulation, and whether air can circulate throughout the space.
- Before choosing a unit: Check the cooling capacity, window opening or installation requirements, electrical supply, and airflow coverage.
If one room is being cooled by one room air conditioner, the room area is a practical place to start. Measure the conditioned floor area: for a rectangular room, multiply length × width in feet; for an L-shaped area, measure the rectangles separately and add them. Count only spaces that the same unit can realistically reach with air circulation—not disconnected rooms behind closed doors.
What about portable air conditioners? In the United States, check the DOE seasonally adjusted cooling capacity (SACC), stated in BTU/h. Some portable models show more than one BTU rating because the tests use different methods. Compare portable models on the same rating basis; do not assume a portable unit’s larger headline BTU number is directly comparable to a window AC rating. This window/room-AC chart is not a verified portable-unit sizing calculation.
Central or whole-house air conditioner
- Start with: Calculate the whole-home and room-by-room cooling loads. For U.S. homes, use ACCA Manual J.
- Key sizing factors: Local climate, design temperatures, humidity, insulation, windows, air leakage, and heat generated indoors.
- Before choosing a unit: Compare the calculated loads with the matched system’s cooling performance at design conditions, then check airflow and ductwork.
Look at the home first: floor area, insulation, roof, walls, and windows. Then check how people use the rooms and how much heat comes from lighting, appliances, and other internal heat gains. Local outdoor temperature, humidity, and air entering from outside also affect the cooling required.
For U.S. homes, ACCA Manual J is the residential load-calculation standard used to determine how much heating and cooling a home needs. If you do not already have a cooling-load calculation, do not guess the final tonnage from floor area alone; complete or arrange a residential load calculation before choosing the exact system size.
A label such as 2-ton or 3-ton describes an AC’s rated size class. HVAC specifications call this nominal tonnage. It helps you compare size classes, but it does not tell you how much cooling a specific unit will deliver under your home’s actual conditions.
Mini-split or ductless air conditioner
- Start with: Calculate the cooling load of one zone for a single-zone system, or each room for a multi-zone system.
- Key sizing factors: Room layout, sun exposure, insulation, humidity, and whether multiple zones need cooling at the same time.
- Before choosing a unit: Verify indoor/outdoor unit compatibility, available capacity under design conditions, and multi-zone performance.
For a single-zone mini-split, calculate the cooling load of that room or zone, then check whether the selected unit can provide it at the required conditions.
For a multi-zone system, work out the cooling load of each zone first. Next, check the indoor units approved for the outdoor unit you plan to use. Finally, check whether that combination can meet the cooling needs of each zone.
What about commercial air conditioning?
- Start with: Complete a commercial cooling-load calculation based on the building’s use and operating conditions.
- Key sizing factors: Occupancy, ventilation, equipment heat, operating schedules, local climate, and building layout.
- Before choosing a unit: Check design-condition cooling capacity, zoning, required airflow, electrical supply, and installation limits.
If you are sizing an office, shop, hotel, factory, or another commercial building, use a commercial load-calculation method rather than a residential rule. Shops, offices, hotels, and factories can have different fresh-air needs, numbers of people, and heat from lighting, equipment, or processes.
Room AC Size Calculator: How Many BTUs Do You Need?
The room-AC chart below uses an 8-foot ceiling; kW values are conversions of its BTU/h figures. With much higher ceilings, unusual solar heat, significant air leakage, or poor air distribution, use an appropriate load calculation instead of making up an area-based correction.
| Room Area | Recommended Room AC Capacity | Same Capacity in kW |
|---|---|---|
| 100 up to 150 ft² | 5,000 BTU/h | 1.47 kW |
| 150 up to 250 ft² | 6,000 BTU/h | 1.76 kW |
| 250 up to 300 ft² | 7,000 BTU/h | 2.05 kW |
| 300 up to 350 ft² | 8,000 BTU/h | 2.34 kW |
| 350 up to 400 ft² | 9,000 BTU/h | 2.64 kW |
| 400 up to 450 ft² | 10,000 BTU/h | 2.93 kW |
| 450 up to 550 ft² | 12,000 BTU/h | 3.52 kW |
| 550 up to 700 ft² | 14,000 BTU/h | 4.10 kW |
| 700 up to 1,000 ft² | 18,000 BTU/h | 5.28 kW |
| 1,000 up to 1,200 ft² | 21,000 BTU/h | 6.15 kW |
| 1,200 up to 1,400 ft² | 23,000 BTU/h | 6.74 kW |
| 1,400 up to 1,500 ft² | 24,000 BTU/h | 7.03 kW |
| 1,500 up to 2,000 ft² | 30,000 BTU/h | 8.79 kW |
| 2,000 up to 2,500 ft² | 34,000 BTU/h | 9.96 kW |
If you are specifically comparing a 12,000 BTU air conditioner room size, our dedicated guide explains the room-size range and the conditions that can change the starting estimate.
How to use the room AC sizing calculator
Estimate room AC size
Use this calculator only for a room air conditioner between 100 and 2,500 ft². It does not size a whole-house, central AC, or mini-split system.
For a rectangular room, multiply its length by its width in feet. Add connected areas only if cooled air can reach them.
Enter your room details to see a starting BTU size.
What this calculator cannot do: It gives a starting size for a room air conditioner only. It cannot size a whole home, calculate a mini-split zone load, or replace ACCA Manual J and Manual S. It also does not estimate capacity between or beyond the chart’s published bands. Check the manufacturer’s model data before making a final choice.
What should you do next? Use this result as a starting BTU/h target for a room air conditioner. Compare available capacity classes and check each candidate unit’s cooling output, airflow, electrical supply, and installation limits.

Start with the room area and find the matching capacity range in the table.
Then make only the adjustments listed in the same ENERGY STAR guidance:
- Heavily shaded room: reduce capacity by 10%.
- Very sunny room: increase capacity by 10%.
- More than two regular occupants: add 600 BTU/h for each additional person.
- Kitchen: add 4,000 BTU/h.
These adjustments reflect changes in the heat entering the room. Direct sun adds solar heat, extra occupants add body heat, and cooking adds a concentrated indoor heat source. A heavily shaded room receives less solar heat, so the published adjustment moves in the opposite direction.
If your result falls between two available sizes, first check which candidates fit the intended opening and available electrical circuit. Then compare their cooling capacity, airflow, and ability to distribute air across the connected room. Do not automatically choose the larger one: an oversized room AC can remove less moisture because it may cycle off too quickly. If the space is unusually tall, highly exposed, or divided into separate rooms, use a more complete load and air-distribution assessment instead of simply rounding up. These chart adjustments are not a building cooling-load calculation.
Do not add your own fixed percentages for insulation, ceiling height, climate, or outdoor temperature. Those conditions need a different sizing method if they materially affect the load.
If your room falls outside this table or has unusual conditions the table does not cover, do not guess a new number from it. Use a more complete load calculation instead.
Room AC sizing example
Suppose a room is 425 ft².
The published lookup gives a base capacity of:
10,000 BTU/h
If the room is very sunny:
10,000 × 1.10 = 11,000 BTU/h
If three people regularly occupy the room, one person is above the two-person baseline:
11,000 + 600 = 11,600 BTU/h
This gives a preliminary room AC size of 11,600 BTU/h.
Use 11,600 BTU/h as a sizing target, not as an exact model recommendation. A product with exactly that rating may not exist, and you still need to check the available unit sizes and their actual performance.
What if this room is also a kitchen? The published kitchen adjustment adds another 4,000 BTU/h: 11,600 + 4,000 = 15,600 BTU/h. This is still a preliminary room-AC estimate, not a recommendation for any particular model or capacity class. Do not add unverified climate or ceiling-height percentages to this result.
When you should not use this calculator
Do not use this room-AC table as the final sizing method for a:
- central air-conditioning system;
- whole-house system;
- multi-room split system;
- whole-house mini-split system;
- VRF/VRV multi-zone system;
- commercial HVAC system.
For those systems, first calculate how much cooling the building or zone actually needs.
The room-AC table is useful because it solves a specific job. Using it outside that job can make the result look more precise than it really is.
How Do You Size Central AC and Mini-Split Systems?
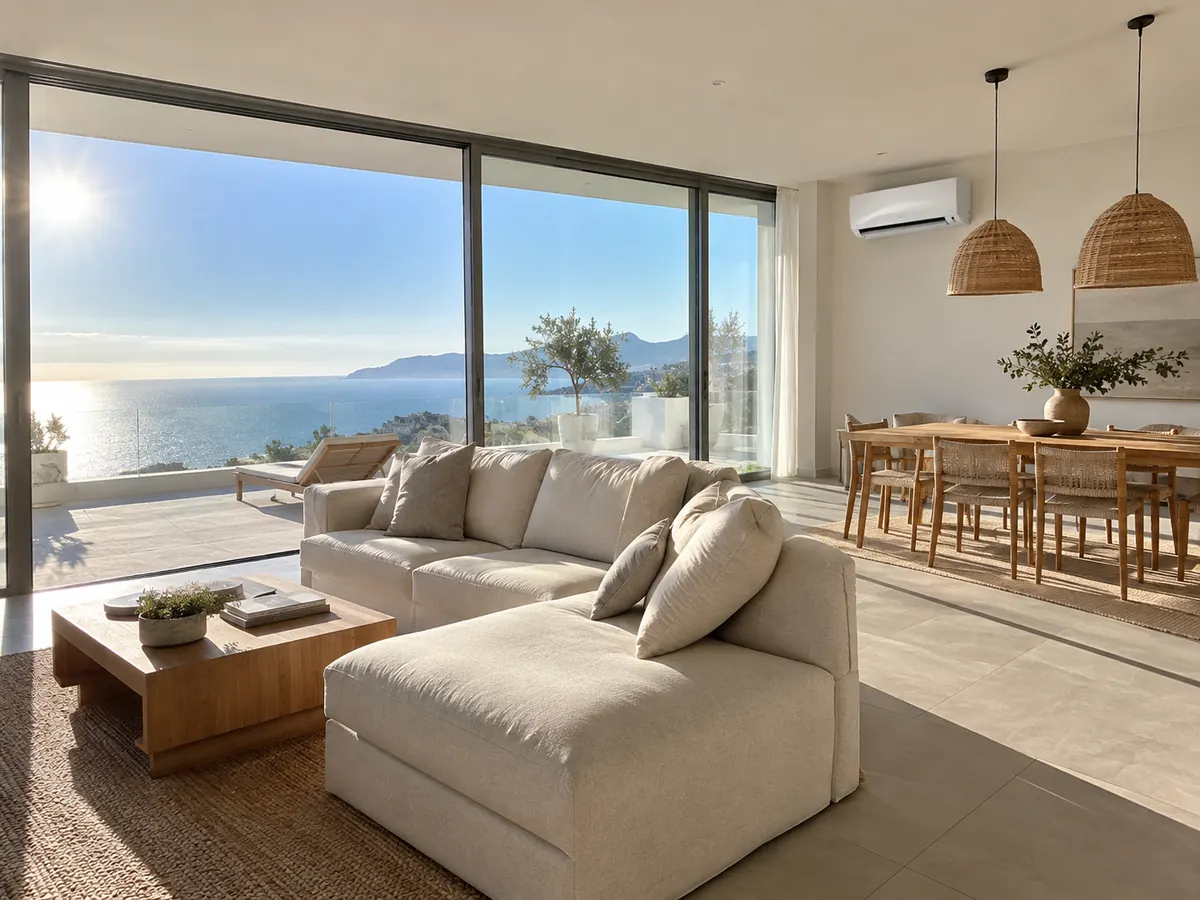
For central and whole-house systems, start with how much cooling the home actually needs, not with a tonnage guess.
This required amount of cooling is called the cooling load. It includes the heat—and, where relevant, moisture—the system must remove to keep the home at the intended indoor conditions.
Why square footage alone is not enough
Why two 1,500 ft² homes may need different AC sizes
Imagine two 1,500 ft² homes. The first has large west-facing windows, strong afternoon sun, and weaker insulation. The second has better insulation and more shade.
Even though both homes have the same floor area, the first can gain more heat on a hot afternoon. Do not choose the same AC tonnage for both homes from square footage alone. Use their calculated cooling loads for final sizing.
The U.S. Department of Energy also recommends determining heating and cooling loads before sizing HVAC equipment and warns that rule-of-thumb sizing can lead to oversized systems. See the DOE’s HVAC proper sizing guidance.
What can make one home need more cooling than another?
Some factors change the cooling load itself, such as sun exposure, insulation, people, and outdoor weather. Others, such as airflow and electrical supply, determine whether the selected AC can deliver that cooling safely and effectively. The table explains both kinds of checks.
| What affects cooling needs or system suitability? | What it changes | What can go wrong if ignored |
|---|---|---|
| Cooling load | Required system capacity | The AC can be oversized or undersized |
| Windows and sun exposure | Solar heat entering the space | Same-size rooms or homes can be assigned the wrong capacity |
| Insulation and air leakage | How quickly outdoor heat enters | Floor area can underestimate the real load |
| Outdoor temperature and humidity used for sizing (design conditions) | How hard the system must work on a demanding day | A size label alone may not show how much cooling the unit delivers then |
| Humidity (the moisture load, or latent load) | How much moisture the AC must remove | The room may feel damp even if the temperature is right |
| Airflow (delivery check) | How much cooling reaches the occupied space | Poor airflow can look like insufficient AC capacity even when the building load is unchanged |
| Zone load | Mini-split indoor-unit sizing | Equal floor area can still require different indoor-unit sizes |
| Power supply (compatibility check) | Whether the equipment can be installed and operated as specified | A correctly sized unit may still be unsuitable for the available electrical supply |
When several conditions occur together, check both temperature and moisture loads. Consider a home with large sun-facing windows, noticeable outdoor-air leakage, and humid summer weather. Solar heat and leakage can increase the cooling needed, while moisture carried in by outdoor air can increase dehumidification demand.
Obtain whole-home and room-by-room cooling loads, including sensible (heat removal) and latent (moisture removal) loads. Check the candidate unit’s total and sensible capacity at the design conditions, then verify airflow to each room. Meeting a total BTU/h figure alone does not prove that moisture control and room distribution will be satisfactory.

What size central air conditioner do I need?
For residential central AC, first calculate how much cooling the home needs at the indoor and outdoor conditions used for sizing. HVAC engineers call this the design cooling load.
Once you know the load, check how the AC unit you are considering performs at the indoor and outdoor temperatures and humidity levels used to size the system. These are often called the design conditions. Use the manufacturer’s performance data for this final check.
This matters because the rated size printed on an AC is only a size category. Nominal capacity is not the same as the capacity a unit will deliver under every set of conditions.
What changes the decision? If the manufacturer’s available cooling capacity at the project’s design conditions cannot cover the calculated load, do not accept the unit simply because its label says 3 tons. Even when total capacity appears sufficient, check sensible capacity and the intended airflow against room needs before confirming the model.
How many square feet can a 3-ton air conditioner cool?
A 3-ton air conditioner is a nominal 36,000 BTU/h capacity class—not a fixed number of square feet. Its suitability depends on the home’s design cooling load, the model’s actual total and sensible output under those conditions, and the distribution of air to each room. For example, a sunny, leaky 2,000 ft² home may have a different load from a shaded, well-insulated 2,000 ft² home.
For central AC, first ask for the whole-home and room-by-room design cooling loads. The calculation should show both the heat to remove (sensible load) and the moisture to remove (latent load). Next, compare the AC’s published total and sensible cooling capacity at your sizing conditions. Use the residential equipment-selection procedure once the loads are known.
If your home uses ducts, make sure they can carry enough cooled air to every room. A bigger outdoor unit cannot fix poor airflow to a room.
What size mini-split air conditioner do I need?
For a single-zone mini-split:
- define the room or zone you want to condition;
- calculate how much cooling that zone needs;
- check how much heat the unit must remove to cool the air (sensible load) and, in humid locations, how much moisture it must remove (latent load);
- check how the AC unit you are considering performs at the required indoor and outdoor conditions.
For a multi-zone mini-split, calculate each room’s load and check the manufacturer’s approved indoor/outdoor combinations. If several zones call for cooling at once, request combination performance data showing the outdoor unit’s available total capacity and the cooling available to each zone at your design conditions. Adding the indoor-unit BTU/h labels does not prove that output is available simultaneously.
If only one small zone often runs, check the system’s minimum controllable output and zone-control behavior. A system that covers the peak loads of several zones may still cycle at low loads or struggle with humidity control when just one room needs cooling.
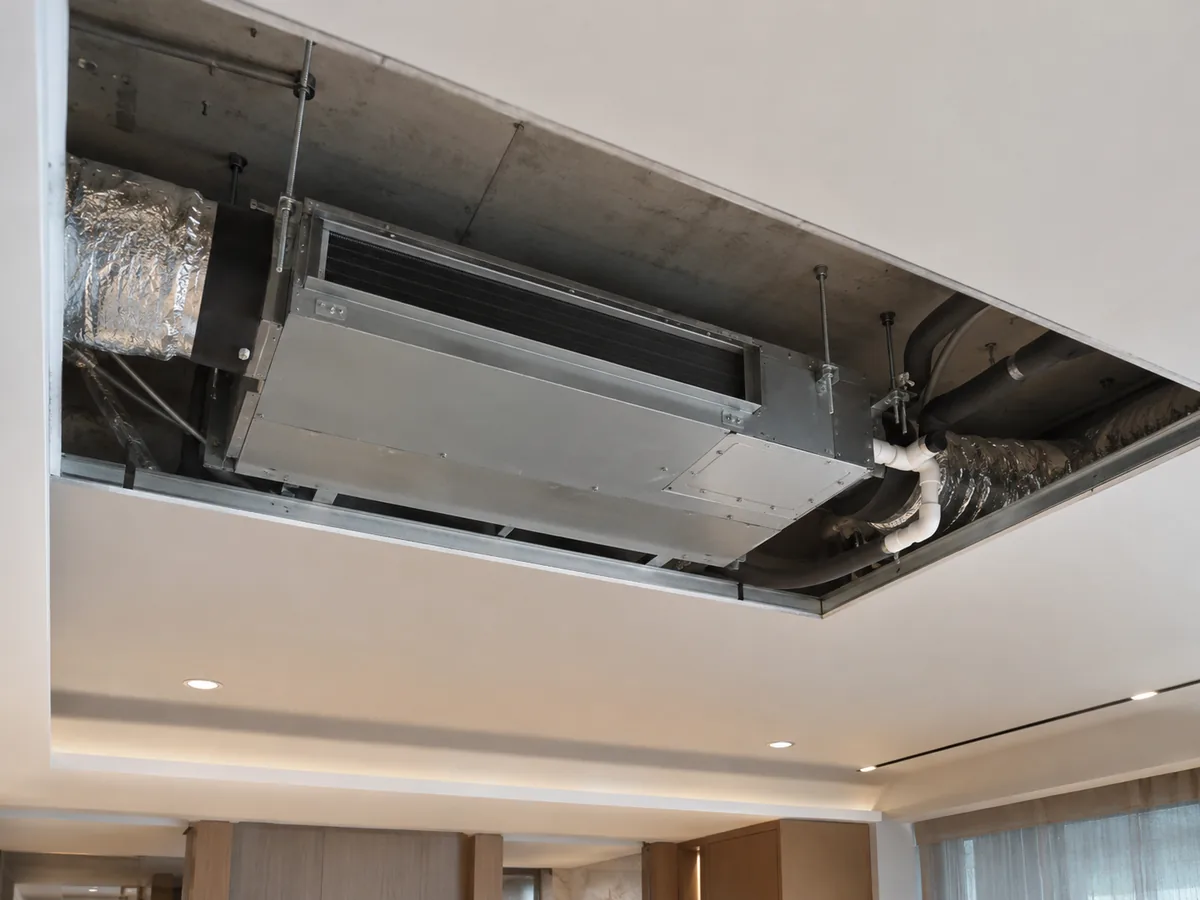
Do not assume equal-size indoor units just because two rooms have similar floor areas. A sunny living room with large windows can have a higher cooling load than a shaded bedroom of similar size.
If every indoor unit is selected only from floor area, one room may cycle too quickly while another struggles to meet peak load.
So “What size ductless air conditioner do I need?” is fundamentally a zone-load question, not just a square-footage question.
What Do BTU, Tons, and kW Mean for AC Size?
Air-conditioner cooling capacity may be expressed differently depending on the product and market.
| Capacity unit | Meaning |
|---|---|
| BTU/h | How much heat the AC can remove each hour, measured in British thermal units per hour |
| Refrigeration ton | 12,000 BTU/h of cooling capacity |
| kW cooling | Cooling output expressed in kilowatts—not the electricity the AC uses |
A standard capacity conversion is:
Examples:
| Nominal Capacity | BTU/h | Same Capacity in kW |
|---|---|---|
| 1 ton | 12,000 | 3.52 kW |
| 2 tons | 24,000 | 7.03 kW |
| 3 tons | 36,000 | 10.55 kW |
| 4 tons | 48,000 | 14.07 kW |
| 5 tons | 60,000 | 17.58 kW |
For conversion:
Tons = BTU/h ÷ 12,000
Cooling kW ≈ BTU/h × 0.000293071
Cooling-capacity converter
Enter a capacity value and choose the source unit.
Here, kW means cooling output. It is not the same thing as the electricity the unit consumes.
If you also need to compare electricity use, check electrical input and efficiency ratings under comparable test conditions rather than using cooling kW as power consumption. Our air-conditioner efficiency ratings guide explains how to read these performance measures.
Converting BTU/h into tons or kW does not make a wrong size estimate correct. First work out how much cooling you need, then use the unit conversion to express that capacity.
What information do you need for a model match? A label such as “3-ton AC” is not enough. Note the cooling load, AC system type, indoor and outdoor sizing conditions, and available electrical supply so you can check whether a candidate unit fits the project.

Four AC sizing checks worth remembering
What Happens If Your Air Conditioner Is Too Big or Too Small?
These oversizing and undersizing mistakes matter because capacity affects temperature control and, in humid conditions, moisture removal.
If you are replacing an older AC system, treat its existing tonnage as a reference—not proof that the replacement should be the same size. Changes such as better insulation, new windows, additions, duct changes, or different room use can change the building load.
How can you find the old AC size? Check the visible outdoor-unit nameplate or installation paperwork for its model number. Look up that exact model in the manufacturer’s specifications to confirm the nominal cooling capacity. Capacity codes differ by brand, so do not guess from a number in the model code. Do not open electrical panels or remove protective covers to reach a label; use your paperwork or ask a qualified technician if it is inaccessible.
| If the AC is… | What can happen |
|---|---|
| Too small for the home’s cooling needs | The home may not stay cool enough during very hot design conditions |
| Too large for the home’s cooling needs | Some systems may switch on and off too often and remove moisture less effectively |
| Properly sized | Its capacity and performance fit the calculated load and expected operating conditions |
Oversized AC
A bigger AC can cool the space faster, but faster is not always better. With fixed-capacity on/off equipment, too much capacity often leads to shorter run cycles.
This matters especially in humid weather because the AC has two jobs:
- remove heat to lower the air temperature—this is the sensible load; and
- remove moisture from the air—this is the latent load.
Oversizing is a bigger concern in humid weather. A fixed-capacity AC may cool the air to the thermostat setting quickly, switch off, and leave too much moisture behind. That is why a larger unit is not automatically a better choice.
For room air conditioners, the U.S. Department of Energy likewise notes that oversized room air conditioners can increase purchase cost and energy use while reducing humidity removal because of excessive on-off cycling.
If you want to estimate the cost of running different AC sizes, use each model’s electrical input, expected operating hours, and local electricity rate—not its cooling BTU/h alone. Our AC running-cost guide explains the basic calculation.
Variable-capacity equipment can modulate its output and may reduce cycling compared with fixed-capacity equipment, but modulation does not make load-based sizing unnecessary or make gross oversizing harmless.
An inverter AC cannot reduce its output without limit. If its minimum available output is still higher than a room’s frequent low-load demand, cycling or humidity-control problems may remain. Check the manufacturer’s part-load operating range and the planned thermostat or zone-control arrangement rather than assuming the inverter label makes oversizing acceptable.
Undersized AC
If the AC cannot provide enough capacity for the home’s cooling load during the hottest conditions it was sized to handle, it may not maintain the intended indoor temperature and humidity.
During peak weather, the system may run at or near full output for long periods and still fail to maintain the indoor condition you expect.
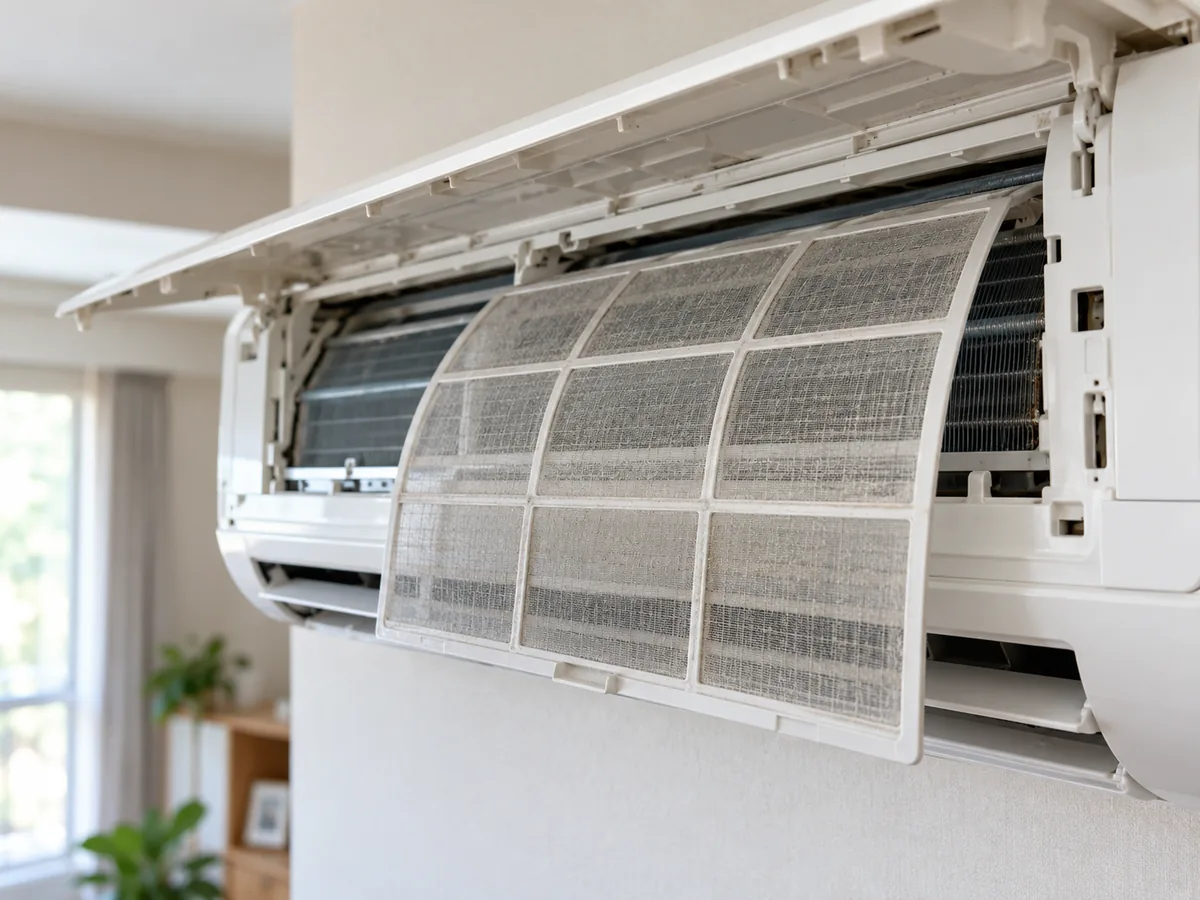
A long-running AC is not necessarily undersized. Hot weather, the actual cooling load, thermostat settings, and a variable-capacity system’s normal operation can all make an AC run longer. If a room remains warm, confirm the thermostat settings, check that supply and return grilles are not blocked, and follow the manufacturer’s safe filter-maintenance instructions. If airflow remains poor, the coil ices, or cooling is still inadequate, have a qualified technician diagnose the system. Do not increase the AC tonnage or attempt refrigerant or electrical work based on runtime alone.
If the AC runs for long periods but the space still does not cool properly, use our AC not cooling troubleshooting guide to separate possible sizing issues from airflow, refrigerant, or equipment faults. If the indoor coil develops ice, our AC freeze-up troubleshooting guide covers possible causes and safe first steps; ice alone does not prove that the system is undersized.
Why “just choose the next size up” is a poor shortcut
Choose the AC that can handle the home’s cooling and moisture needs at the conditions you are sizing for—not simply the largest available unit.
If your calculated load falls between common unit sizes, compare both models’ published performance at those conditions instead of automatically choosing the larger one.
What Should You Check Before Choosing the Final AC Size?
For a central, whole-house, mini-split, or ductless system, use the steps below before you treat the AC size as final.
1. Confirm what you are cooling
Confirm:
- which rooms or zones are conditioned;
- whether the application is residential or commercial;
- whether the system is single-zone or multi-zone;
- whether you will reuse existing ducts or use separate indoor units.
2. Check the indoor and outdoor conditions
Confirm the outdoor temperature and humidity the system must handle and the indoor conditions you want it to maintain. HVAC engineers often call these the design conditions.
3. Calculate the cooling load
Ask for a Manual J cooling-load calculation for a U.S. home. It should show the indoor and outdoor design conditions used, the cooling load for the whole home, and the load for each room. It should also separate heat removal (sensible load) from moisture removal (latent load). These results show what each room needs instead of guessing tonnage from total floor area, and help you check whether the distribution system can deliver the cooling.
The calculation should account for the home itself, including windows, insulation, outdoor air, people, internal heat gains, and room or zone conditions.
For commercial projects, use an appropriate commercial load-calculation method rather than assuming a residential method applies universally.
4. Check the AC unit against the calculated load
Comparing two central-AC size recommendations? Check these documents before judging the tonnage:
- Manual J load report: indoor and outdoor design conditions, whole-home load, and room-by-room sensible and latent cooling loads.
- Matched-system performance data: the proposed outdoor and indoor equipment combination’s total and sensible cooling capacity at the design conditions and planned airflow—not just the outdoor unit’s nominal tonnage.
- Duct and airflow plan (if ducted): how enough cooled air reaches each room, including relevant duct restrictions.
If the proposed tonnages differ, ask which load, performance rating, or airflow assumption explains the difference.
Check the exact indoor/outdoor match. For split central AC, record the planned outdoor unit, indoor coil or air handler, and blower configuration. If an AHRI-certified match applies, check the Certified Reference Number or certificate against the exact model numbers. Then review the manufacturer’s expanded performance data for the project’s indoor entering-air conditions, outdoor design conditions, and intended airflow. An AHRI certificate confirms a rated match; it does not prove that the installed ducts will deliver the required air to each room.
When does a candidate AC pass the cooling-load check? Compare the home’s calculated total, sensible, and latent loads with the specified matched system’s performance under the same design conditions and planned airflow. Use the applicable Manual S selection procedure; a simple comparison between nominal BTU/h and total load is not enough. If total cooling is insufficient, the proposed combination needs to be reconsidered. If sensible output falls short, it may not hold the intended indoor temperature. If the selected equipment and any planned humidity-control measures cannot meet the moisture-removal requirement, the design needs a different equipment or humidity-control approach. If the manufacturer data or design assumptions are missing, treat the selection as not yet verified and request the evidence before confirming a model.
5. Make the final checks
A correct cooling capacity does not guarantee the unit can be installed. Match the model’s nameplate and installation instructions to the site’s voltage, frequency, phase where relevant, available circuit, and required clearances. Check the condensate drain route and intended airflow path. A qualified installer should verify electrical and refrigerant-system requirements under applicable local rules before installation.
If the home has ducts, check whether enough cooled air can reach every room. ACCA Manual D covers residential duct design. Even a correctly sized AC may perform poorly if ducts leak, restrict airflow (which can raise static pressure), or fail to supply enough air to some rooms.
How can you check whether airflow is the real limit? If the load calculation and matched-equipment selection appear appropriate but some rooms still do not cool enough, have a qualified HVAC technician check the airflow path before increasing tonnage. The technician can inspect filters, supply and return paths, and duct leakage; check external static pressure and actual or verified blower airflow using the manufacturer’s methods; and compare those results with the selected fan/blower data and room airflow plan. If airflow is restricted, correct the distribution problem and check the system again before treating the outdoor unit as undersized.
For split systems, our guide to split AC installation mistakes explains why unit placement, electrical supply, refrigerant piping, drainage, and commissioning still need to be checked after the capacity has been selected.
Floor area can start the discussion, but the calculated load, project conditions, and actual unit performance should determine the final choice. Have a qualified HVAC professional check the final equipment choice and installation against the manufacturer’s requirements and applicable local codes.
Final Answer: How to Choose the Right AC Size
For one room or connected open space served by a room air conditioner, measure the floor area and use the ENERGY STAR chart as a starting BTU/h estimate. Apply the chart’s published adjustments, then check the room layout and installation conditions.
For central AC, use the home’s total and room-by-room cooling loads. For a mini-split, calculate each zone’s load and check the approved indoor/outdoor unit combination. Before choosing an exact model, compare its delivered cooling capacity at your design conditions and check airflow, electrical supply, and installation requirements. A larger tonnage, or the size of the old AC, is not automatically the right answer.
How We Help You Choose an Airproz Split AC
Our published air-conditioner category lists wall-mounted split AC families in nominal capacity classes from 9,000 to 36,000 BTU/h and references R32, R410A, and R22 product families. This catalogue overview does not confirm that every configuration is currently available or suitable for your market. Check the exact model specifications and applicable local requirements before selecting equipment.
For a model-level comparison, review the published specification tables for the R32 SA-series inverter air conditioner and the R410A ASF-series fixed-speed air conditioner. Compare the exact model identifiers, rated cooling output, and electrical supply. Neither table alone proves delivered capacity at your design conditions or confirms availability and compliance in your market.
Need help comparing Airproz split AC models? Start with the space you need to cool, the number of rooms or zones, and your destination market. Share the calculated cooling load, design temperatures, electrical supply, or refrigerant requirement if you already have them; these details support a more specific model check.
Useful details (share what you have):
| Useful details (share what you have) | How each detail helps |
|---|---|
| Calculated cooling load or required BTU/h (if available) | Provides a capacity target beyond floor area alone |
| Room, zone, or building area | To understand what the system serves |
| Number of rooms or zones | To check single-zone vs. multi-zone requirements |
| Indoor temperature target and local outdoor design conditions (if available) | Helps compare published cooling output at relevant conditions |
| Available voltage, frequency, and electrical supply details (if known) | Helps check whether a model matches the site supply |
| Destination country or market | Helps identify relevant model specifications and local restrictions |
| Required refrigerant (only if the project specifies one) | Helps identify which published product families may be relevant |
To compare Airproz split AC options, contact us with the details you have. Confirm current model specifications and local requirements before ordering.