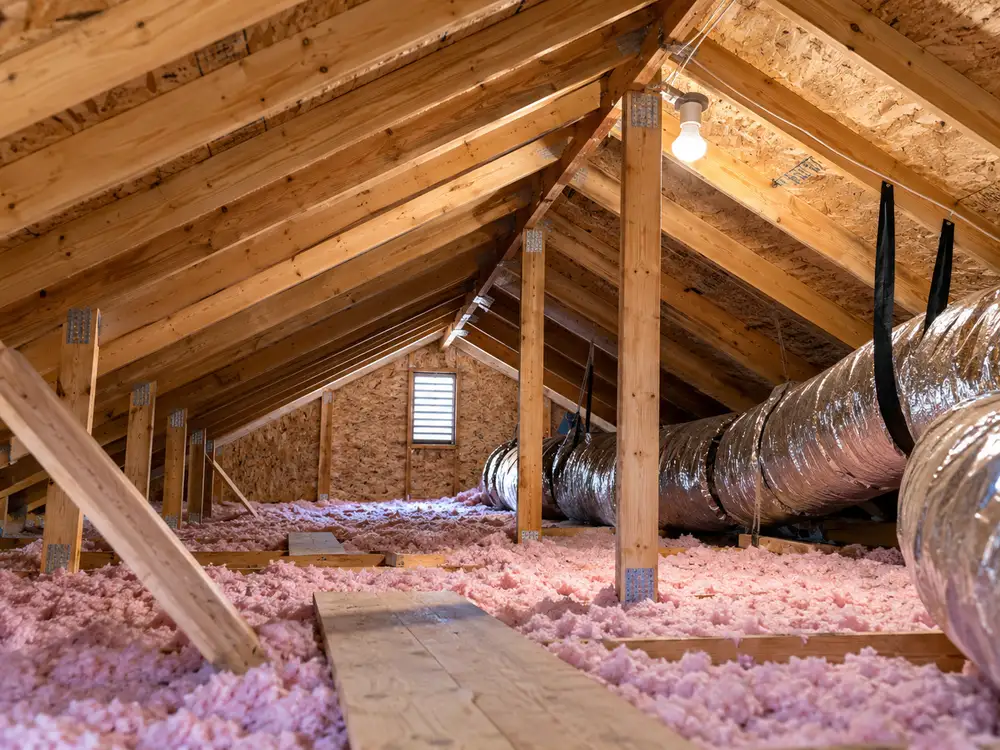
Quick answer: The main types of air conditioners are window, portable, through-wall, packaged terminal (PTAC), ductless mini-split, central ducted, packaged central and variable refrigerant flow (VRF) systems. Window, portable, through-wall and PTAC units are mainly used to cool individual rooms. Ductless mini-splits can cool one or more rooms without a conventional central duct network. Central ducted and packaged central systems distribute conditioned air through ducts, while VRF systems connect multiple indoor units to shared outdoor equipment.
These types differ in where the equipment is installed, how heat leaves the building and how cooled air reaches each room. A type name alone does not tell you which model will be most efficient or suitable. Use the comparison tables below to understand the main options, then check cooling load, installation conditions and each model’s performance in the detailed sections.
For readers comparing year-round comfort, there is one more distinction: a cooling-only air conditioner removes heat from the room, while a reversible air-source heat pump can provide cooling and heating by moving heat in the required direction. Heat pumps can use ductless, ducted or packaged layouts, so “heat pump” describes a system capability rather than a ninth room-air delivery style. Never assume an AC model includes heat-pump heating just because a similar-looking model does.
Types of air conditioners at a glance
The first table covers room-focused units: window, portable, through-wall and PTAC. The second covers ductless mini-splits, central ducted, packaged central and VRF systems. Compare how each type delivers cooling, where it is usually used and the main conditions to check. The sections below explain when each option makes sense and what may rule it out.
| Type | How it cools the room | Best for | Key selection factors |
|---|---|---|---|
| Window air conditioner | Self-contained unit delivers air directly to one room | One room has a suitable window opening | Window geometry, structural support, allowed installation, noise and cooling load |
| Portable air conditioner | Indoor cabinet delivers cooled air; an exhaust hose or hoses vent heat outdoors | A window-mounted or permanent unit cannot be installed | Exhaust fit, replacement air, drainage, noise and capacity on the correct rating basis |
| Through-wall room AC | A self-contained room unit sits in a suitable wall sleeve | There is an existing suitable sleeve or a purpose-designed wall opening | Sleeve dimensions, ventilation clearances, drainage and compatible unit design |
| PTAC | A packaged terminal unit serves an individual room through a wall opening | Hotels or similar buildings with separately served rooms | PTAC-specific sleeve, electrical service, outdoor-air features and maintenance access |
| Type | How it cools the room | Best for | Key selection factors |
|---|---|---|---|
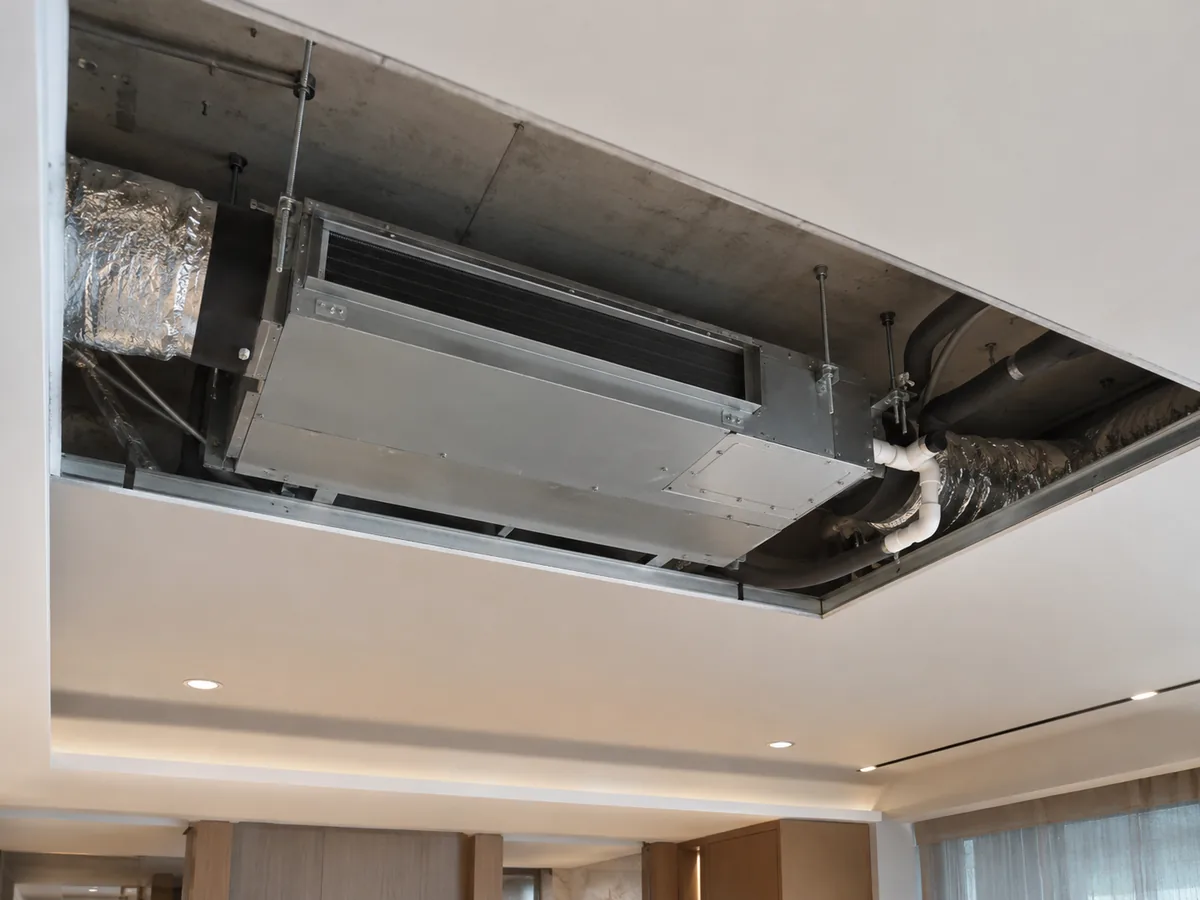
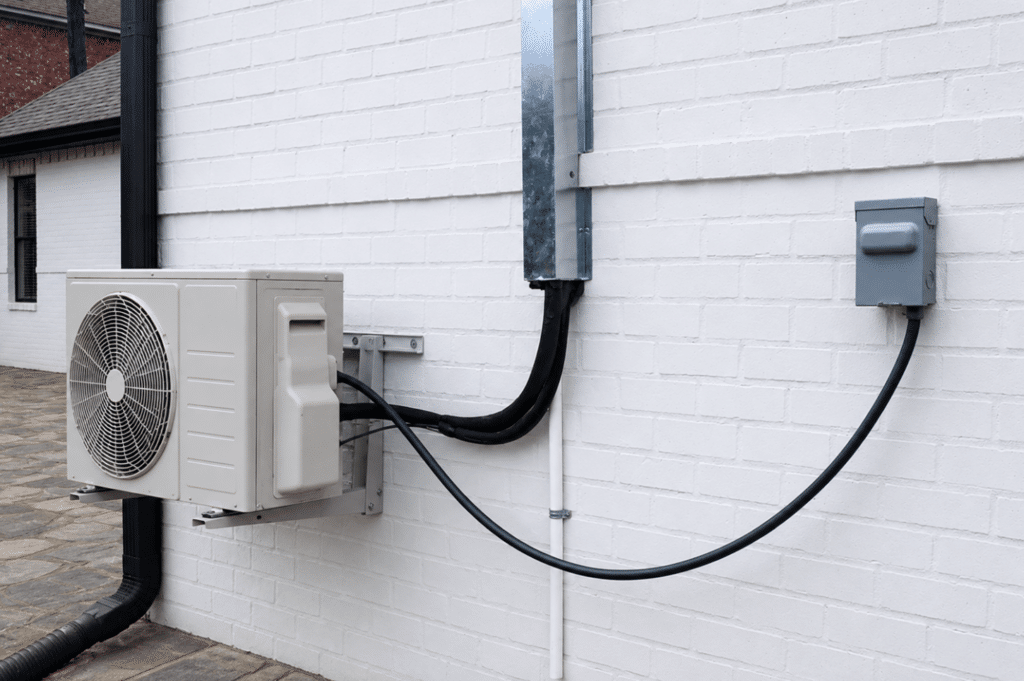
| Ductless mini-split | Refrigerant connects outdoor equipment to indoor units; no conventional distribution ducts | Ductwork is impractical, or different rooms need separate control | Indoor-unit placement, outdoor location, pipes, electrical service and condensate drainage |
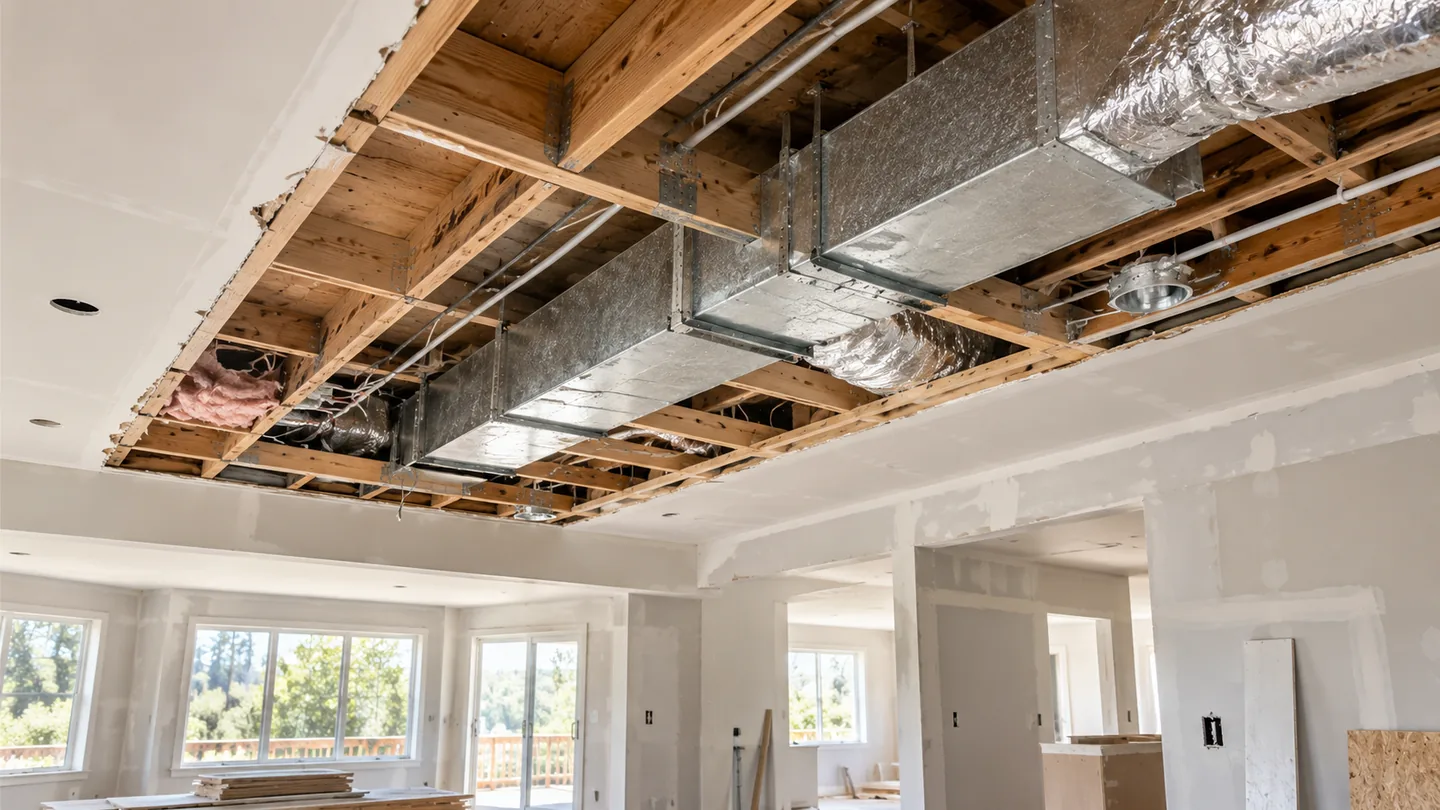
| Central ducted AC | An air handler distributes cooled air through supply and return ducts | Whole-home or multi-room cooling with usable ducts | Duct leakage, airflow, room loads, return paths and zoning |
| Packaged central AC | Main refrigeration components share a cabinet, usually serving ducts | A suitable rooftop or ground location and distribution route exist | Support, access, weather exposure, duct connections and electrical requirements |
| VRF / multi-zone refrigerant system | Several indoor units are connected by a controlled refrigerant network | Numerous independently controlled zones justify a shared arrangement | Simultaneous demand, approved combinations, operating modes and refrigerant safety |
Large buildings may use another approach: a central machine cools water, and air handlers or fan-coil units use that chilled water to cool rooms. The central machine is called a chiller. This is a different building-system design, not a direct replacement for a home window or split AC. You may also see evaporative coolers sold alongside air conditioners. They cool air by evaporating water, so they work differently in humid weather and are not refrigerant-based ACs.
U.S. price guide: The 2026 dollar figures below are approximate budgeting ranges, not offers or quotes. Room-unit prices exclude installation; whole-system ranges include standard installation only where stated. Capacity, labor, ducts, electrical work and site conditions can change the total.
Window air conditioners: one room with the right opening
- Best for: One room with a suitable window and permitted installation.
- Key limitations: Requires an approved window opening, safe support and outdoor clearance; it must not block a required emergency exit.
- Typical U.S. price (2026): $150–$800 per unit, equipment only; installation or window modifications cost extra.
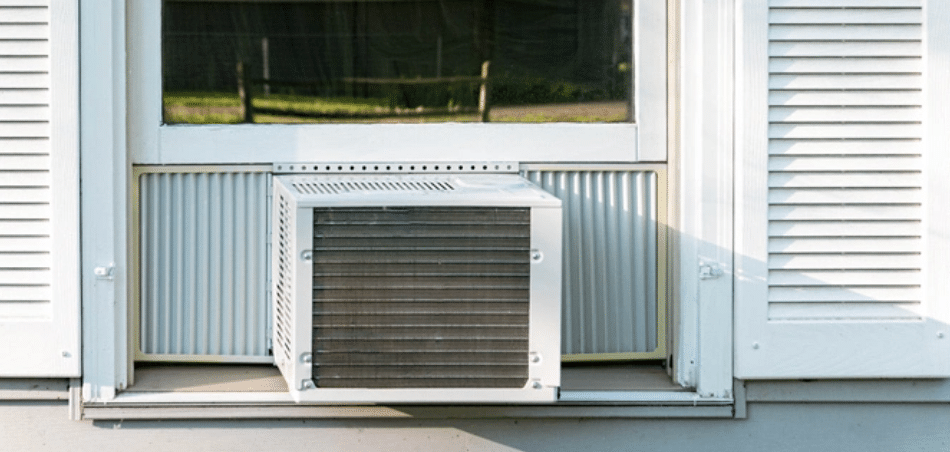
A window air conditioner puts the indoor coil, outdoor heat-rejection section and compressor inside one factory-built unit. It cools nearby room air and releases heat outdoors through the part facing outside. It usually makes sense when only one room needs cooling, the window can safely support the specified product and the owner permits that installation.
Window air conditioners are also sold in different shapes for different windows. Standard models commonly fit compatible double-hung windows with sealing panels. Other designs are made for casement or sliding windows. U-shaped and saddle-style models fit around the sash or sill in specific ways. Check each model’s approved window dimensions and opening limits; a special shape does not mean it fits every window. A through-wall unit is a separate installation type, even if the cabinet looks similar.
Measure the clear opening, sash type and sill condition. Check the exact manufacturer’s support bracket, tilt/drainage and exterior clearance instructions; confirm the outlet/circuit, window security and any landlord or building restrictions. Also confirm whether the window is required as an emergency exit or must remain operable under local building rules. A unit that physically fits the opening may still be unsuitable if it blocks a required escape route or violates building restrictions. If the room has no permitted opening or outdoor clearance, a window unit is not a viable shortcut. When choosing the size, consider the room’s heat gain and humidity rather than choosing the largest cabinet that fits. Allow safe access to clean the filter and check the unit’s drainage as its manual requires.
Considering a window AC? Prepare the room size, clear window-opening dimensions, available power and any installation restrictions.
Ask Airproz whether a relevant product option is available →
Portable air conditioners: movable cabinet, fixed exhaust requirement
- Best for: A single room where a fixed unit is impractical but a compliant outdoor exhaust route is available.
- Key limitations: Requires a correctly sealed outdoor exhaust route and suitable condensate handling; a single-hose unit can draw warm replacement air indoors.
- Typical U.S. price (2026): $200–$900 per unit, equipment only; exhaust-kit fit or special work can add costs.
A portable air conditioner stands inside your room, but its hot exhaust air still has to go outside. The unit releases heat through its condenser, and one or more hoses carry that heat to a window kit or another opening approved for that model. If hot exhaust air leaks back inside, the unit cools less effectively. Wheels make it easier to move the cabinet; they do not remove the need for a correctly fitted exhaust hose.
A single-hose portable AC uses room air to cool its condenser and then sends that air outside. Air must replace what leaves the building, and that replacement air may be warm and humid. In hot or humid weather, incoming replacement air may increase both the heat and moisture the unit must remove, so a single-hose model can struggle even when its advertised capacity looks sufficient. If a permitted window unit is practical, compare it as well; if portable installation is necessary, compare correctly rated single- and dual-hose models and check the hose seals. A dual-hose model normally takes condenser air from outside and exhausts it outside, which can reduce this problem when both hoses are fitted and sealed correctly. Still compare the exact models’ rated cooling capacity, electricity use, leakage, noise and test conditions before deciding.
Before choosing a portable unit, make sure the window or wall opening accepts its hose kit. Keep the hose within the manufacturer’s permitted length and routing limits, and check where collected water will drain in your climate. For portable air conditioners offered in the United States, check the exact model’s seasonally adjusted cooling capacity (SACC), in BTU/h, using its applicable DOE-based rating documentation or EnergyGuide label; verify the test method for any other advertised BTU/h figure. A portable unit’s SACC is not automatically comparable with an unlabeled advertised BTU/h number or with a window unit rated under a different test procedure. Verify that the selected model can meet the room load. Portable AC can be useful when permanent installation is restricted, but it is not automatically the quietest or most efficient option. Plan for filter cleaning, hose-seal checks and condensate care when the model requires it.
Considering a portable AC? Share the room size, approved exhaust route or window opening, drainage constraints and power supply.
Through-wall air conditioners and PTACs: what is the difference?
Through-wall room AC
- Best for: One room with a compatible wall sleeve or purpose-built exterior opening.
- Key limitations: Needs a correctly sized sleeve or opening, unobstructed outdoor ventilation and drainage; a window unit is not automatically compatible.
- Typical U.S. price (2026): $400–$1,800 per room unit, equipment only; sleeve and wall work extra.
PTAC
- Best for: Hotel guestrooms and similar spaces needing an individually controlled, sleeve-mounted unit.
- Key limitations: The sleeve, outdoor grille, voltage and heating setup must match the model; its vent setting does not guarantee required fresh-air supply.
- Typical U.S. price (2026): About $900–$1,700 per standard room PTAC, equipment only; sleeves, controls and electrical work extra.
A through-wall air conditioner cools one room or a small area from a cabinet installed in a suitable wall opening. The opening often contains a supporting sleeve. Before reusing an existing sleeve, check the proposed model’s size, support, rear and side ventilation space, weather sealing and drain path. Do not assume a window AC can be placed in that sleeve. A wall could block the unit’s side vents or prevent proper drainage, causing serious operating problems.
Considering a through-wall AC? Share the wall opening or sleeve dimensions, outdoor ventilation space and available voltage.
A packaged terminal air conditioner (PTAC) is made to cool an individual room, such as a hotel guestroom, through a wall sleeve and outdoor grille. Before choosing one, match the sleeve, grille, supply voltage, cabinet size and any heating or fresh-air features to the exact model. A PTAC is not the same as a packaged central rooftop unit. Even if a PTAC has a vent setting, do not assume it supplies all the outdoor air the occupied building requires.
If that room also needs winter heating, distinguish a PTAC with a separate heating source from a packaged terminal heat pump (PTHP), which uses reverse-cycle refrigeration for its primary heating. Check the exact terminal model, sleeve compatibility and supplemental-heat provision; “heating available” does not tell you which heating method the unit uses.
Planning a PTAC installation? Share the number of rooms, sleeve and grille dimensions, required heating method and site electrical supply.
Ductless mini-split air conditioners: cool rooms without distribution ducts
- Best for: One room or several zones where full central ducts are unavailable or impractical.
- Key limitations: Needs suitable mounting positions, refrigerant piping, condensate drainage and power; recirculating indoor units do not provide required outdoor air.
- Typical U.S. price (2026): $2,500–$6,000 installed for a standard single-zone system; multiple zones cost more.
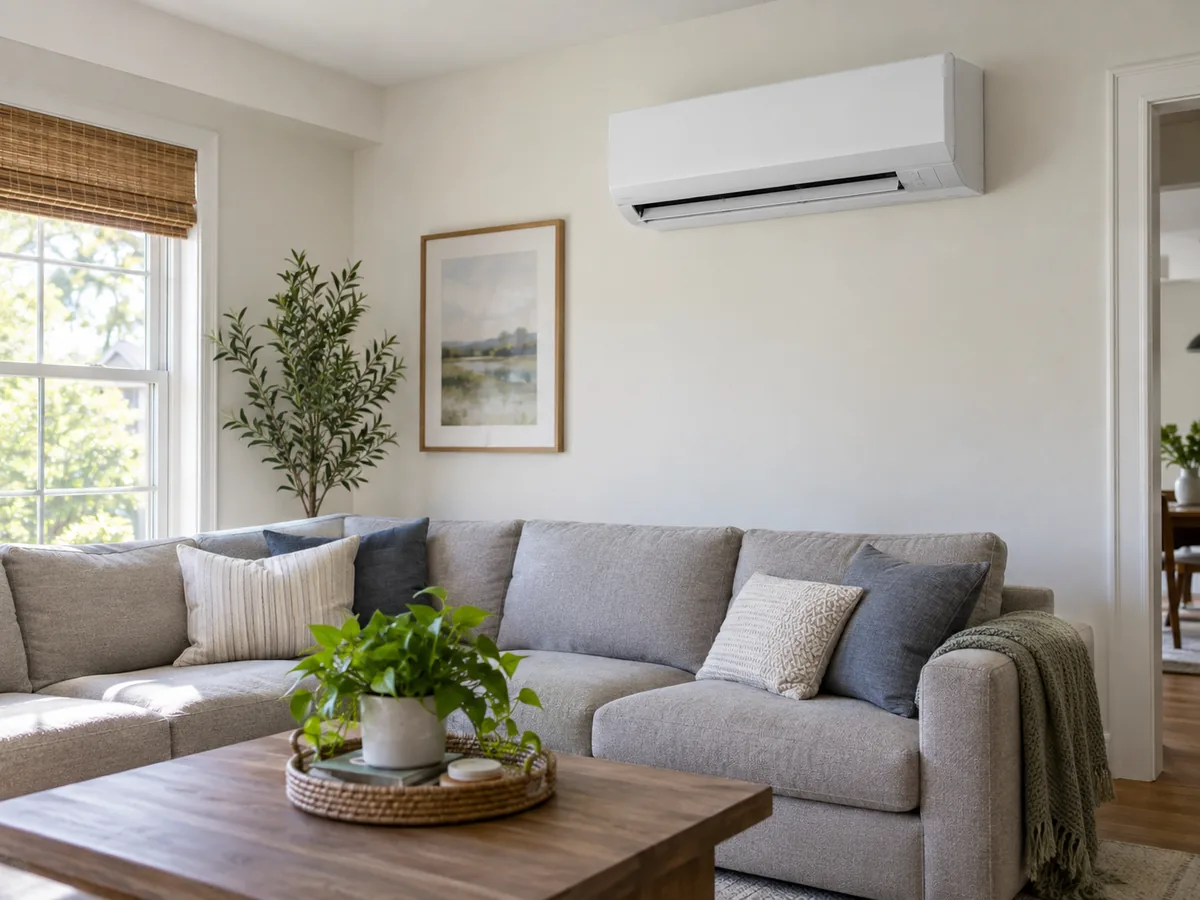
A mini-split moves heat between an outdoor assembly and one or more indoor assemblies through refrigerant piping. The indoor unit cools and usually dehumidifies recirculated room air. There is no central supply/return duct network, making this a sensible starting point in additions, old homes or retrofits where duct construction would be costly or disruptive.
A ductless mini-split can be cooling-only or a reversible air-to-air heat pump. Both can use similar wall-mounted or cassette-style indoor units. If you want one system for summer cooling and winter heating, confirm that the approved indoor/outdoor combination supports heat-pump operation rather than judging from the indoor unit’s appearance.
Ductless systems can use wall-mounted indoor units, ceiling cassettes, floor-standing units and some concealed short-duct units, depending on the product range. When several indoor units share one outdoor system, it is called a multi-zone setup. Each room can have its own temperature setting, but all connected rooms still share the outdoor unit’s available capacity. Check the manufacturer’s approved indoor/outdoor combinations, pipe lengths, height differences and allowed heating/cooling modes before choosing the layout. If only one small room needs cooling while the other indoor units are off, also check the shared system’s minimum controllable cooling output and how it cycles at that light load. The maximum published capacity alone does not show whether the system will maintain comfort during low-demand hours.
Choose the indoor-unit style to fit the room, not just its appearance. A wall-mounted unit needs clear high-wall space and airflow that reaches the people in the room. A ceiling cassette may send air in several directions, depending on the model, but it needs ceiling space, solid support, drainage and service access. A floor-standing console may fit where there is no suitable upper wall or ceiling space, as long as its air inlet and outlet stay clear. A concealed short-duct unit can connect to short ducts, but its fan must be able to push air through those ducts. This is checked using the available fan static pressure. “Mini-split” does not mean every indoor-unit option is completely duct-free. Leave access to clean indoor filters, inspect drains and service the outdoor unit according to its installation manual.
For example, a cassette is not a sensible shortcut if the ceiling cannot provide access to the unit or its drain. Draw the intended indoor positions, verify ceiling depth, usable mounting surfaces, supply/return airflow paths and drain routes, then check the manufacturer-approved indoor/outdoor pairing and installation instructions before choosing the indoor-unit style.
Choose ductless only after identifying workable indoor and outdoor mounting positions, condensate drains, refrigerant pipe routes, electrical supply and service access. An apparently clean wall installation can be unsuitable if drainage cannot be routed or if outdoor noise or discharge affects neighbors. A ductless indoor unit that recirculates indoor air does not by itself satisfy outdoor-air ventilation requirements.
Planning a split air-conditioning project? Send the building location, room or zone needs, available power, installation limits and estimated quantity. We can discuss the information needed to compare a suitable split AC configuration; exact model supply and market documentation still require confirmation.
Central ducted air conditioners: can your existing ducts deliver enough air?
- Best for: Several rooms with a suitable supply-and-return duct system.
- Key limitations: Depends on adequate supply and return airflow; leaky, restrictive or poorly sized ducts can leave rooms uncomfortable even with enough rated capacity.
- Typical U.S. price (2026): $5,300–$10,500 installed for a typical residential central AC replacement with usable ducts; major duct work extra.
A central ducted AC transfers heat at a cooling coil serving an air handler and supplies conditioned air through ducts. Return air must also find a suitable route back to the equipment. Two common central air-conditioner equipment layouts are a split central system, with connected indoor and outdoor sections, and a packaged central unit, with major refrigeration parts in one cabinet. Both still need a suitable air-distribution route; “central” describes how rooms are served, not whether the refrigeration equipment is split. Ducted AC is often the logical first comparison where usable ducts already serve the required rooms and the building wants coordinated whole-home or multi-room cooling.
Existing ducts can also distribute warm air from a ducted air-source heat pump; the duct layout alone does not determine whether the system is cooling-only. When comparing a central AC replacement with a heat-pump conversion, verify the matched indoor equipment, controls, electrical requirements and airflow before assuming the current installation can accept either option.
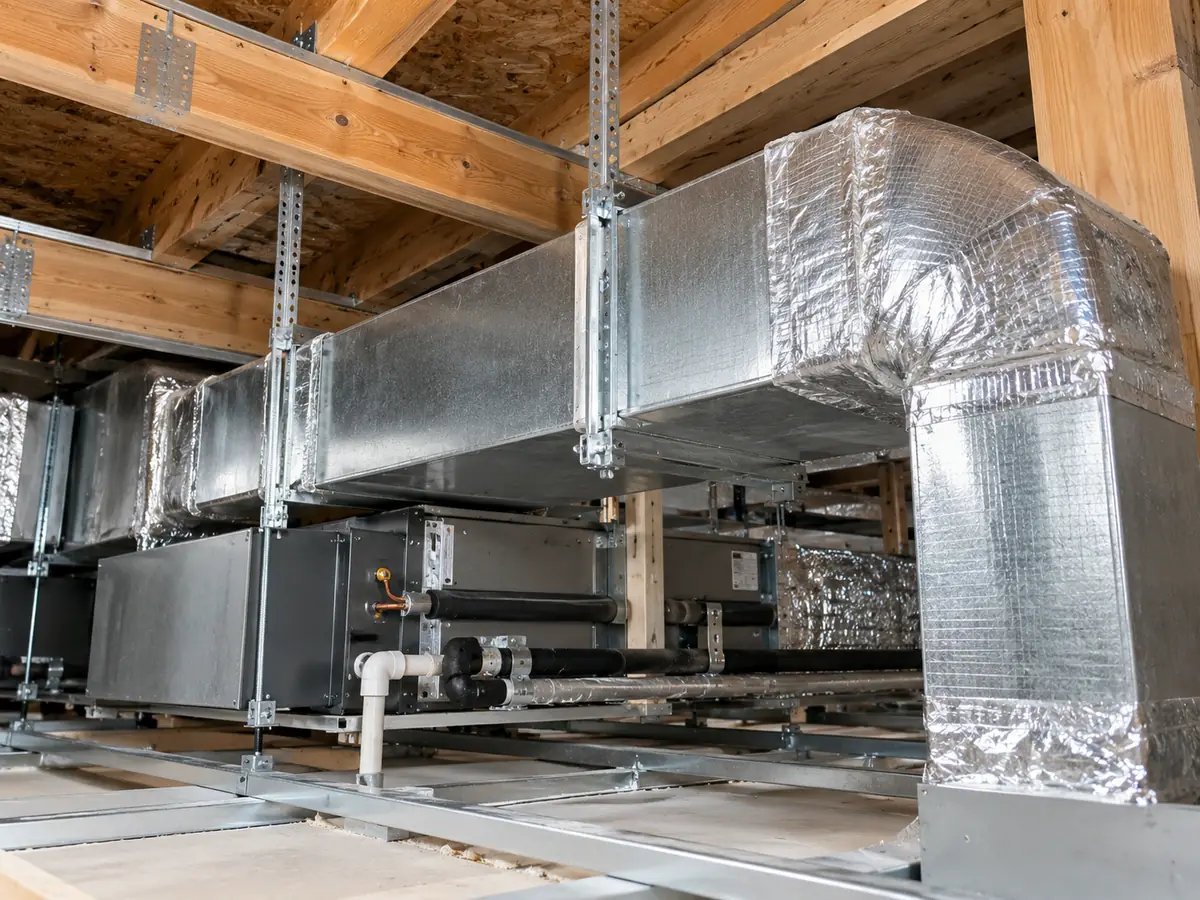
Existing ducts may be usable, but their presence does not prove they work well. Even if an AC has enough rated cooling capacity, rooms can stay warm when ducts leak, are blocked, are poorly connected or do not return enough air to the system. Ask for a duct inspection and a room-by-room airflow check. The installer should also compare the air handler’s required airflow and external static pressure—the resistance the fan must overcome—with the duct system. Record any previous problems with uneven temperatures or noisy airflow. A larger outdoor unit will not fix a duct that cannot move enough air.
If your existing system runs but rooms are not cooling properly, do not assume you need a different AC type. Our AC not cooling guide explains safe first checks and when a qualified technician should investigate before you plan a replacement.
If the ducts need major rebuilding, compare the cost and disruption with installing ductless units. If the existing ducts already move the required air, keeping one ducted system may avoid extra indoor units and maintenance. Some systems use zone dampers—movable valves in the ducts—to send more air to selected rooms. They only work safely when the air handler, controls and minimum airflow needs are designed for zoning. Adding dampers will not fix undersized ducts. For a zoned system, also test the case where only the smallest zone calls for cooling and other zone dampers close. Compare the total delivered airflow and external static pressure in that operating mode with the air handler’s approved limits. If the system cannot maintain permitted airflow, review the duct layout, dampers and zone-control design rather than simply choosing a larger compressor.
Considering central ducted AC? Share the served rooms, current duct condition, available power and whether the project is a replacement or new build.
Ask Airproz whether a relevant product option is available →
Packaged central air conditioners: one cabinet, still a full installation
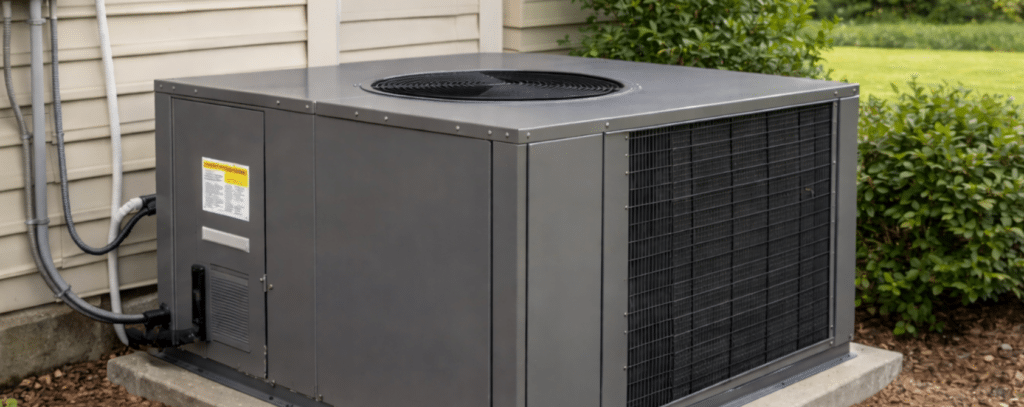
- Best for: Ducted buildings with suitable outdoor or rooftop cabinet space and safe access.
- Key limitations: Needs verified roof or ground support, suitable ducts, weather protection and maintenance access; a single cabinet does not simplify every installation.
- Typical U.S. price (2026): About $5,000–$12,500 installed for a straightforward U.S. residential replacement; commercial rooftop projects need separate quotes.
A packaged central AC houses the principal refrigeration components in one outdoor cabinet. The building still needs a suitable way to receive conditioned air, commonly supply and return ducts. Such equipment can be considered for buildings with practical roof or ground placement and appropriate access.
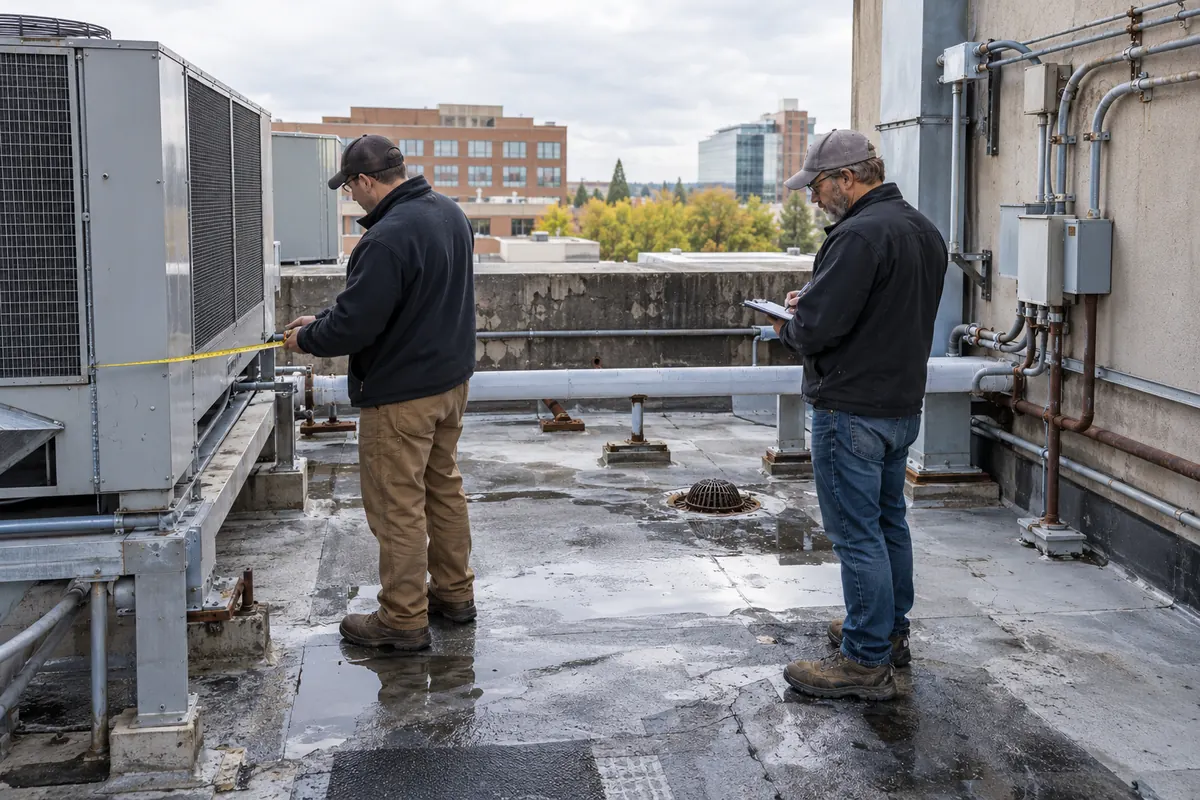
A single cabinet does not eliminate structural, lift, weather, drainage, electrical, duct-sealing or maintenance requirements. For a rooftop option, verify roof support, weatherproof connections, outdoor-air provisions if required, equipment clearances and safe service access. If the site has no suitable mounting or air-distribution route, the packaged option may be more disruptive than a split or other layout.
Considering packaged central AC? Share the proposed roof or ground location, duct configuration, electrical service and access limits.
VRF air conditioning: cooling many rooms with one shared system
- Best for: Larger buildings with multiple independently controlled zones and justified system complexity.
- Key limitations: Requires validated shared loads, approved refrigerant piping and occupied-room safety checks; simultaneous heating and cooling is not supported by every design.
- Typical U.S. price (2026): Project-specific installed quotation in USD; no reliable single U.S. range covers every building size, indoor-unit count and control arrangement.
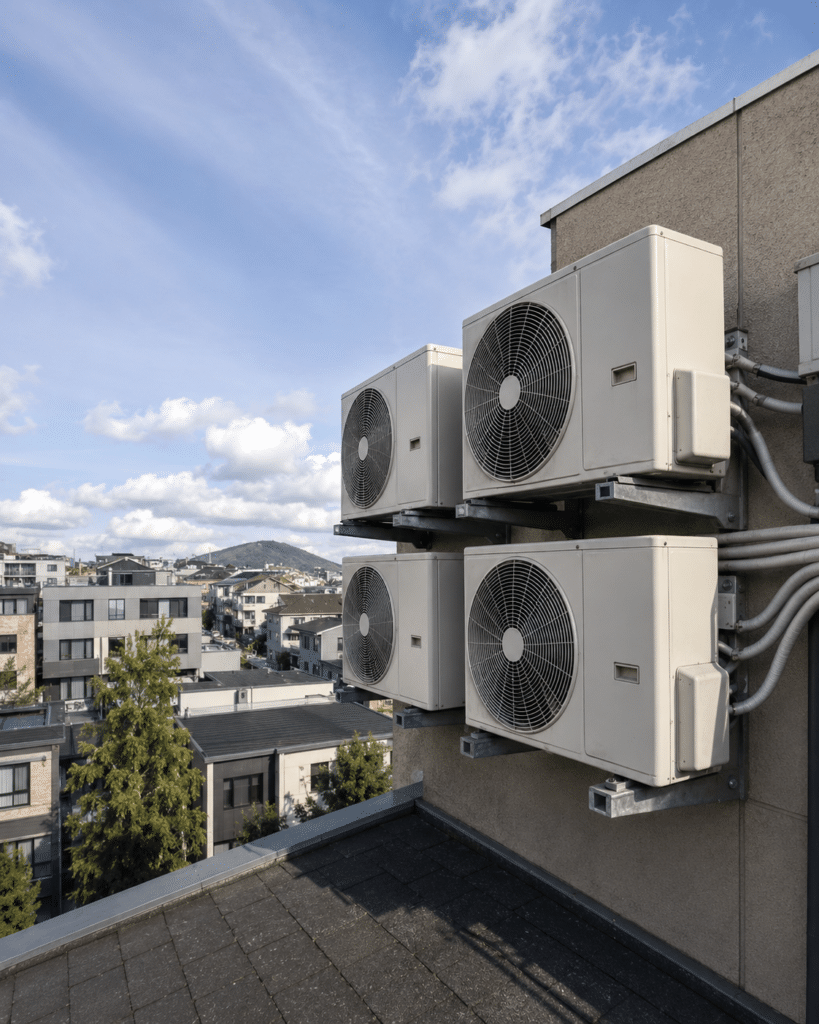
A variable refrigerant flow (VRF) system links many indoor units to shared outdoor equipment using refrigerant pipes. It changes how much cooling each area receives as room demand changes. This can suit buildings with many rooms that need separate temperature control. But the shared outdoor equipment still has a limit: check how many rooms need cooling at the same time, not just how many controllers you can install.
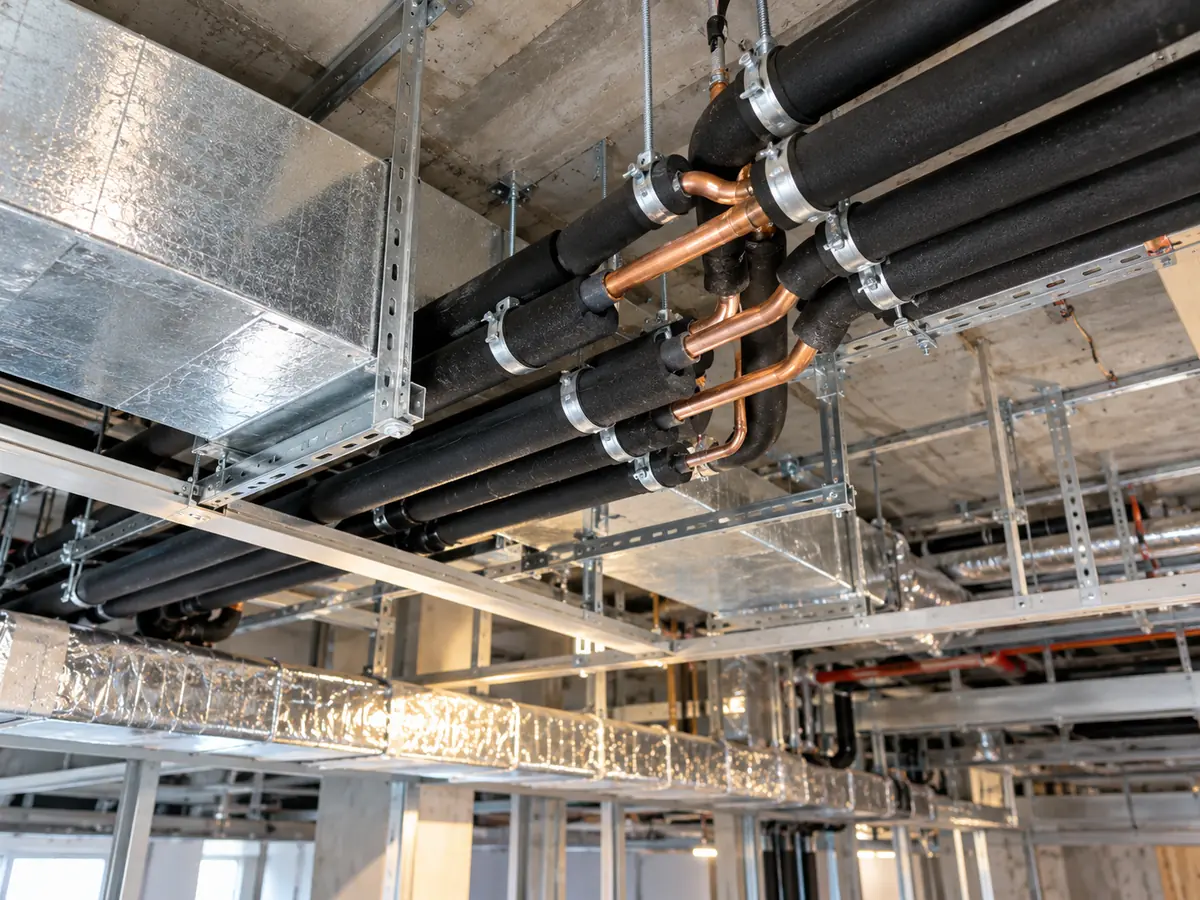
Imagine an office where each room has its own temperature setting. All rooms may still need cooling at the same time. A shared outdoor unit must then provide enough cooling for those combined demands at the project’s design temperatures. Ask the supplier to compare the room-by-room load schedule with the approved indoor-unit combination, connected-capacity limits and actual outdoor-unit output.
Some buildings need heating in one room while another room needs cooling. Do not assume every VRF system can do both at once. A standard heat-pump VRF arrangement may require connected rooms to operate in the same heating or cooling mode. A properly designed heat-recovery VRF system can serve opposite needs where its approved branch equipment and controls support that operation. Check the exact offered model, branch components and controls before promising simultaneous heating and cooling.
VRF design also needs a refrigerant safety check. If a leak could release refrigerant into an occupied room, the room size, refrigerant type, system charge and pipe layout all matter. A small room may rule out a proposed layout even when the cooling capacity looks sufficient. Use the actual equipment design and local safety rules; do not apply one generic refrigerant-charge limit to every room. Also check outdoor-unit locations, repair access and the effect of one shared-system failure on several rooms. For rooms that cannot tolerate one shared-system shutdown, identify every space affected by an outdoor-unit or common-control fault. Compare a separate-unit layout or a suitable backup arrangement and its service cost before choosing VRF.
Considering VRF? Share the zone count, room loads, simultaneous heating/cooling needs and destination market.
Which type of air conditioner should you choose?
Start with three questions: How many rooms need cooling? Can you use existing ducts or a suitable window/wall opening? Where can the equipment and drains go safely? Use the situations below to narrow the options, then verify each option with the checks in the last column.
Before comparing efficiency, confirm that the property owner and local building rules allow the proposed equipment, outdoor unit, wall opening or window installation. If permanent work is not permitted, compare only room units with an approved, safe installation and a workable outdoor exhaust or heat-rejection path. If no suitable heat-rejection route is allowed, do not assume a “ventless portable AC” can provide normal refrigerant-based air conditioning.
| Your building or room | Types to compare | What may rule them out | Key selection factors |
|---|---|---|---|
| A rented room has a permitted suitable window | Window AC; portable AC if mounting is prohibited | Opening type, landlord rules, exhaust fit and sound tolerance | Check permitted mounting and support or hose kit; compare correctly rated capacity and noise |
| A room has no usable window but an approved wall sleeve | Through-wall AC or a compatible terminal unit | Sleeve class, power and exterior ventilation clearance | Match model, sleeve, grille, electrical requirements and drainage documentation |
| An older home has no workable duct path | One or more ductless mini-splits | Outdoor location, piping route, drains, room control and simultaneous load | Inspect routes and compare approved indoor/outdoor combinations with zone loads |
| A house already has ducts in good condition | Central ducted split or packaged AC | Airflow shortage, high leakage or changed room loads | Duct assessment, room cooling-load calculations and air-handler airflow requirements |

| Your building or room | Types to compare | What may rule them out | Key selection factors |
|---|---|---|---|
| A hotel has independently controlled guestrooms | PTACs, suitable split/multi-zone systems or VRF | Room-by-room service strategy, required modes, ventilation and refrigerant safety | Compare life-cycle scope, room configurations, simultaneous load and maintenance access |
| A commercial building has many distinct zones | VRF, suitable ducted zones or separate split arrangements | Coincident loads, opposite heating/cooling modes, safety and failure impact | Load schedules, manufacturer system design and local refrigeration safety review |
| A building has an accessible rooftop and practical duct routes | Packaged central AC or ducted split | Roof support, duct route, noise and safe maintenance | Site drawings, load and airflow calculations, structural and access review |
If your building also needs heating, check whether the proposed AC is a reversible heat-pump model, not a cooling-only unit. Compare documented heating output at the winter design temperature, and check whether a separate backup heat source is needed. A published low-temperature operating limit does not prove that the unit supplies enough heat at that temperature. Compare its documented heating output with the building’s calculated winter heating load, and check the assumptions for defrost and any backup heating. A cooling-only air conditioner cannot be assumed to heat your building.
If your building uses a water-based heating or cooling circuit rather than indoor air-conditioning units, an air-to-water heat pump may be another system option. Explore the Airproz space heating heat pump range to understand this different equipment layout, then verify whether the exact model and connected emitters support the required heating and cooling functions, and whether its electrical and compliance specifications fit your destination market.
An older office retrofit: how an initial choice can change
Imagine an older office with no useful ducts, several rooms that need different temperatures, and few places for outdoor units. A ductless multi-zone system is worth comparing first because building new ducts may disrupt people working there. Now change one condition: most rooms need maximum cooling at the same time. The shared outdoor system must then provide enough capacity at the actual design temperatures. If it cannot, adding indoor units will not solve the problem. Compare a different outdoor-unit layout or separate systems instead. Before selecting equipment, check pipe routes, drains, electrical capacity and local refrigerant safety.

Retrofit versus new construction
With a new building, you can plan space for ducts, equipment, drains, power and outdoor units before construction starts. In an existing building, first check whether the ducts, wiring and openings can be reused. If they cannot, include the cost and disruption of replacement work. A cheaper equipment price may not mean a cheaper installed system once wall repairs, lifting and duct work are included. Compare complete working installations that meet the same needs.
Five key checks for choosing an air conditioner
1. Cooling load and airflow are separate requirements
Before choosing the size, find out how much heat and moisture the rooms need the AC to remove. This is the cooling load. It changes with outdoor weather, insulation, windows, sun, people, lights, equipment, fresh air and the indoor humidity you want. A ducted system must also deliver enough cooled air to every room. Even a correctly sized AC cannot cool a room well if its ducts cannot carry enough air. Increasing compressor capacity will not repair an airflow problem.

Ask for a room-by-room cooling-load calculation that states the indoor targets, outdoor design weather, occupancy, ventilation and moisture loads where relevant. For ducted systems, request the airflow for each room and the fan’s available external static pressure at that airflow. Then compare the load report with the exact proposed model’s published output at the project’s indoor and outdoor design conditions, including any stated sizing margin. A model may be allowed to operate within a stated temperature range without delivering its full rated capacity throughout that range. On a very hot design day, sun and outdoor-air gains can raise the building’s cooling load while the selected model’s available output may differ from its nominal rating. Compare the room-by-room load and the exact model’s capacity at the same indoor and outdoor design conditions; do not compare a peak-day load with an unrelated catalog rating.
2. Humidity and outdoor air need their own checks
An AC has two different cooling jobs. Lowering the air temperature removes sensible heat. Removing water vapor from the air removes latent heat, often when moisture condenses on the cooling coil. In humid weather, the room can reach its set temperature before it is dry enough. On a mild but humid day, the room may have a low temperature-cooling load but still need significant moisture removal. An oversized fixed-speed unit may shut off before enough water condenses on the coil. A variable-speed unit may help by running at lower output, but verify its minimum operating output, moisture-removal performance and controls rather than assuming the inverter label solves humidity. Measure both temperature and relative humidity during normal use and lighter-load periods. Then check the model’s moisture-removal performance and controls instead of just lowering the thermostat.
Cooling the air already in a room does not automatically bring fresh air inside. You still need to know where outdoor air enters, how much is supplied, how it is filtered and treated, and how that air affects the cooling load. Do not assume a ductless wall unit, window AC or VRF indoor unit meets ventilation requirements just because the room feels cool. Check the building use and local outdoor-air and indoor-air-quality rules separately. If a building needs substantial humid outdoor air while the rooms have little temperature-cooling demand, the thermostat may reach its setpoint before enough moisture is removed. Check outdoor-air flow and design humidity, the indoor humidity target, and the documented moisture-removal capacity and control sequence of the proposed equipment. If those conditions cannot be met, assess suitable outdoor-air treatment or a separate moisture-control arrangement instead of assuming a larger nominal AC capacity will fix the problem.
In larger buildings, cooling and ventilation may be handled by different equipment. Our FCU vs AHU guide explains how local room-temperature control and centralized air treatment can work together. Use that distinction when identifying which equipment supplies outdoor air and which manages each zone.
3. Shared capacity and heating/cooling modes matter
Separate thermostats allow separate room setpoints but do not create extra available capacity from shared outdoor equipment. For multi-split and VRF, identify which zones are occupied simultaneously and their credible combined cooling load. For spaces that need simultaneous heating and cooling, verify the actual operating configuration and equipment connections. If those conditions change, the correct system shortlist can change, not merely the selected unit size.
4. The installation may rule out an otherwise efficient product
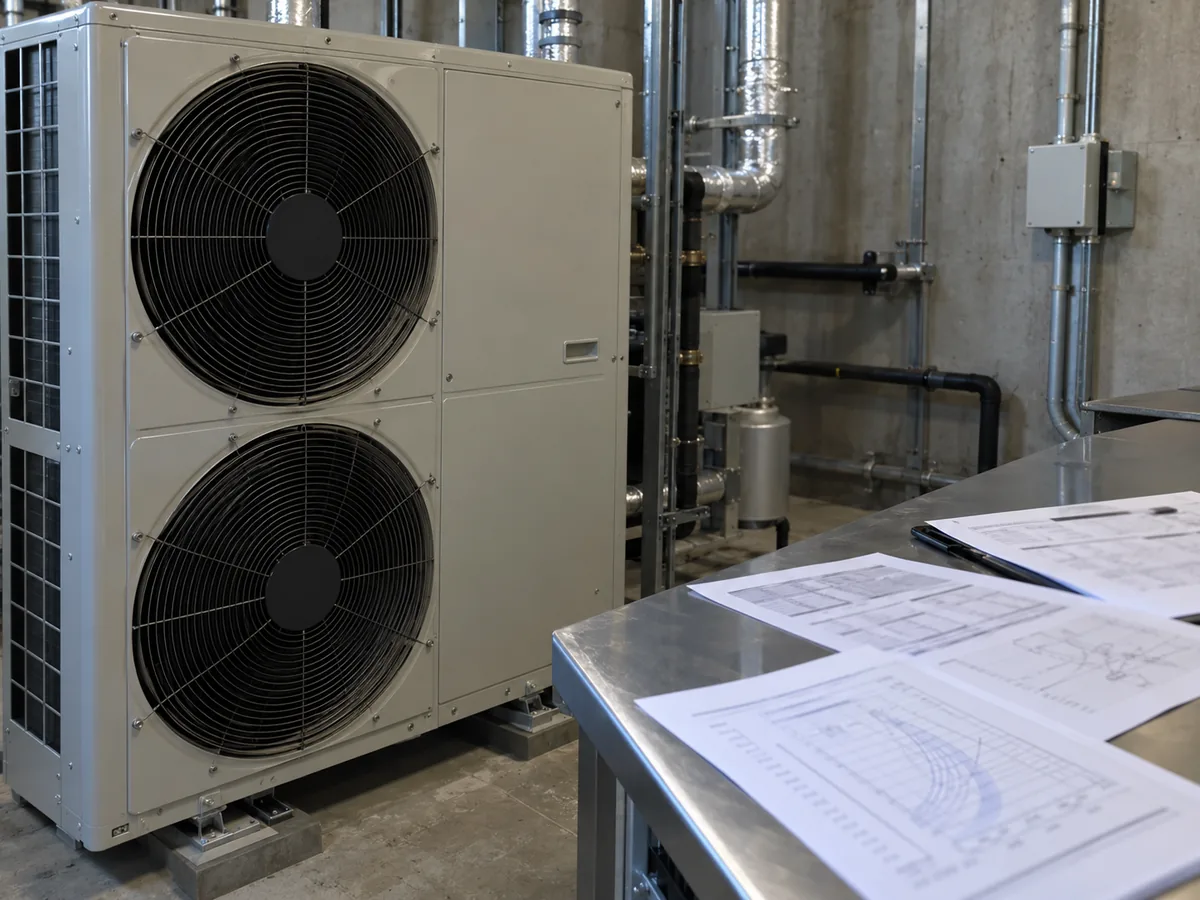
Confirm available openings, mounting loads, indoor/outdoor placement, allowed pipe length, drains, power, refrigerant safety, service clearances and applicable building restrictions. For the exact model, match supply voltage, frequency, phase, electrical input, circuit protection and supported thermostat or building-control connections against site drawings. Rooftops need structural and access review; window and wall units need suitable mounting and exterior clearances; split systems need trained refrigerant and electrical work. For VRF and other refrigerant systems in occupied rooms, check charge and room conditions under applicable codes and manufacturer instructions before approval. If safe installation is not possible, choose a different arrangement.
5. Noise, reliability and maintenance belong in the comparison
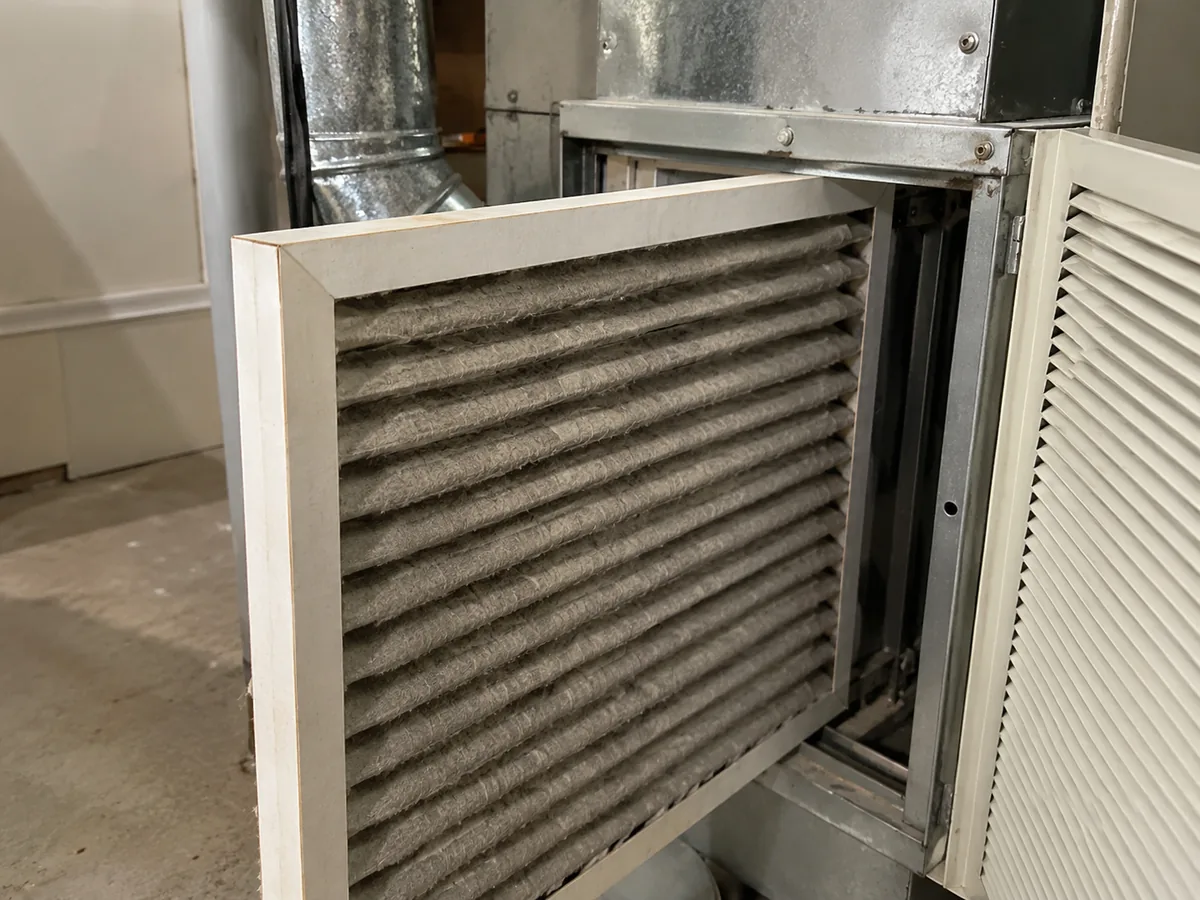
Noise matters both inside rooms and outside near neighbors. Check the exact model’s published noise data and the place where people will hear it. Sound pressure is measured at a stated location or distance; sound power describes sound emitted by the source. These numbers are not interchangeable. Ask for indoor and outdoor noise ratings with their operating mode and test conditions, including the stated distance for sound-pressure values, and compare these with room and property-boundary limits. Also check filter access, duct cleaning, drain maintenance and roof service access. In hotels or other critical buildings, ask how many rooms would lose cooling if one unit fails and how quickly service could be restored. Fewer units do not always mean less disruption.
How to compare capacity, efficiency and total cost
Compare two AC options only when both can cool the same rooms under the same design weather conditions. They must also meet the temperature, humidity, fresh-air and noise needs, and both must be possible to install safely. After that, compare efficiency, installed cost and service needs. An efficient-looking unit may still be the more expensive choice if it requires major duct or pipe work.
Cooling capacity (BTU/h or kW) tells you how quickly a unit removes heat. Electrical input (kW) tells you how much power it uses. Neither figure alone is a seasonal efficiency rating. The actual cooling capacity and electrical input depend on the stated operating conditions.
Efficiency labels are useful only when they match the equipment class and test procedure. For U.S. products, check which rating applies to the exact model:
- SEER2 (seasonal energy efficiency ratio 2): describes seasonal cooling efficiency for applicable central AC equipment.
- EER2 (energy efficiency ratio 2): describes cooling efficiency at stated test conditions for applicable central AC equipment.
- CEER (combined energy efficiency ratio): is a combined efficiency rating for applicable room air conditioners.
- IEER (integrated energy efficiency ratio): describes performance over several operating conditions for certain commercial AC products.
Portable air conditioners have their own applicable rating framework.
These ratings are not one common scale. Do not pick a window unit over a split AC simply because its CEER number is higher than the split unit’s SEER2 number. Compare the correct rating and operating conditions for each product class. For projects outside the U.S., check the efficiency labels and rules used in the destination country. Before confirming a model, request the safety, efficiency and refrigerant documents required for the exact model and destination market. Verify that certificate or report scope actually includes the offered model; a company-level document alone does not prove model compliance.
Operating costs depend on weather, operating hours, controls, installation and room loads. Compare a consistent delivered scope: equipment, installation labor, ductwork or refrigerant piping, power upgrades, drainage, controls, ventilation work, permits, commissioning, expected maintenance and safe service access. Mark every quoted exclusion and who will be responsible for warranty and after-sales work. Without real project data, no one can promise a universally cheapest AC type or payback period.
For a basic electricity-cost estimate, multiply electrical input (kW) by operating hours to estimate energy use (kWh), then multiply by the local price per kWh. If outdoor conditions and room loads change substantially, add the estimated energy use for each relevant operating period using model data at those conditions; do not assume that rated input stays constant all day. Treat the result as a scenario estimate, not guaranteed savings, and never substitute cooling-capacity kW for electrical-input kW.
Floor area is only a starting point for AC size. A sunny room with large windows may need more cooling than a shaded room of the same size. Climate, occupancy, ceiling height, heat-producing equipment, insulation and humidity also change the load. Choosing a larger unit “to be safe” can cause short cycling and poor humidity control. Ask for a suitable cooling-load calculation, then check the exact proposed model’s capacity and airflow at your design conditions before approving the size.
Project information and technical verification
You can start talking with us about system types before you have a formal load report. Send the room sizes and uses, local climate, number of cooling zones, existing ducts, electrical supply and any installation limits you know. These details help narrow the options, but they are not enough to confirm a final capacity or model.
What to send us about your split AC project
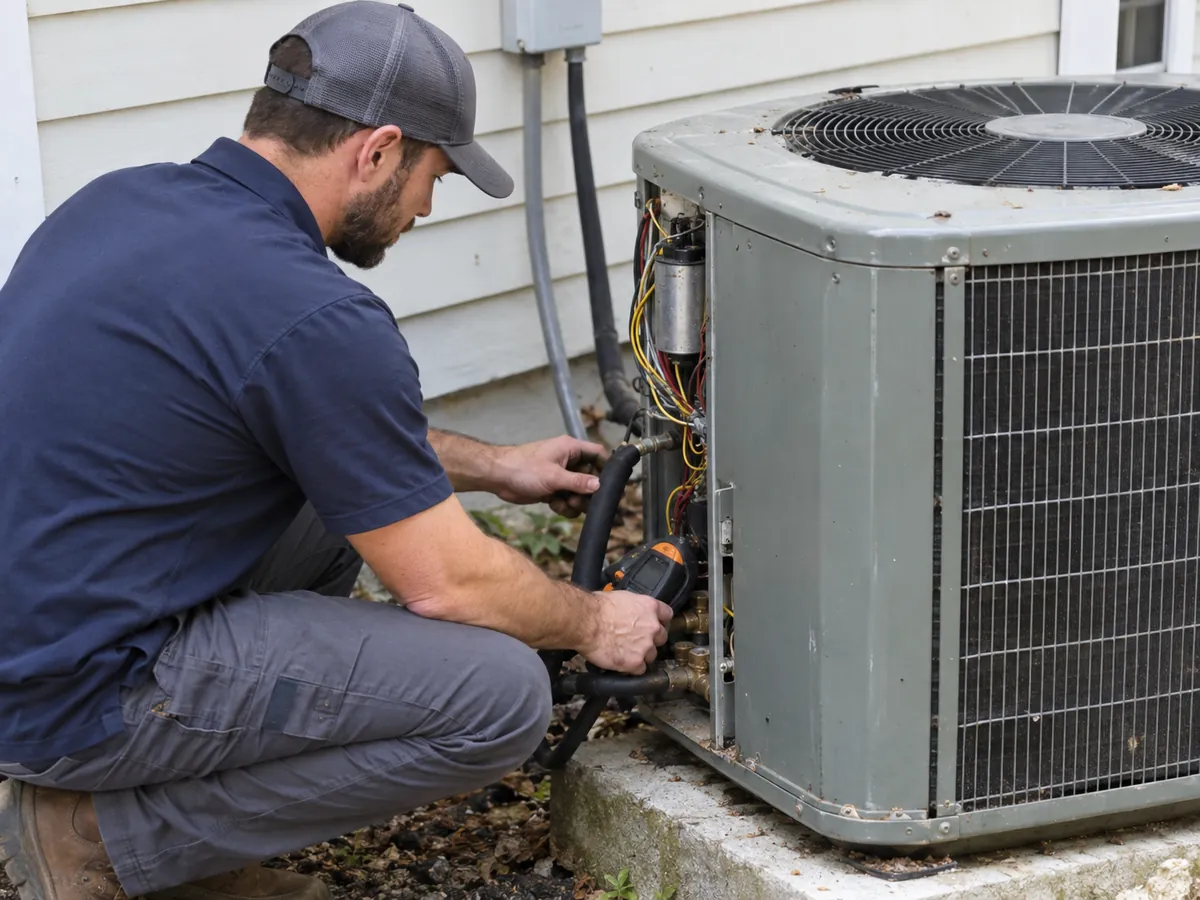
To help us review your split AC requirements, tell us the destination city and country, the building or room use, the number of rooms or zones, operating hours, any known design temperatures, available power, possible indoor and outdoor unit positions, and approximate order quantity. If you have a cooling-load report, piping limits, electrical drawings or required certifications, include them too. We can use these details to identify which split-AC configurations and product documents need checking. This guide compares common AC types; it is not a catalogue of everything Airproz supplies. Our published air conditioner product catalogue shows wall-mounted split AC series. The page does not establish current availability, certification or supply of every model in every destination market. Please ask us to confirm the requested type and configuration before relying on a quotation.
Documents to request before approving an AC quotation
Before approving a quote, request the exact offered model’s datasheet and applicable installation instructions. Ask for the items below where relevant to that model and where documented information is available. Missing critical documents should be resolved before purchase approval, not filled in with estimates.
| What to request | Why it matters |
|---|---|
| Model identifiers and approved indoor/outdoor combinations | Checks that the priced components can operate together, especially in multi-zone systems. |
| Rated cooling capacity (and heating, if needed), rating conditions, and documented output at the project’s design conditions or a model-specific selection record | Checks the load against the proposed model at the relevant conditions. If design-point data are missing, obtain written technical clarification and record the assumptions; do not accept a guessed output. |
| Indoor airflow, required fan external static pressure and duct data, if applicable | Checks whether a ducted indoor unit can deliver enough air through the planned ducts. |
| Voltage, phase, frequency, maximum input, required protection and compatible controls | Prevents equipment and wiring mismatches before an order is placed. |
| Approved refrigerant-pipe lengths, height differences, drainage and service-clearance requirements | Checks whether the intended installation route is allowed by that model’s manual. |
| Refrigerant type, specified charge and any occupied-space safety restrictions | Supports the applicable installation and refrigerant-safety review; limits depend on the product and local code. |
| Product-specific safety, energy or refrigerant compliance documents for the destination market | Confirms the exact model—not merely a general supplier statement—is covered where required. |
| Written warranty terms, parts and service arrangements, and agreed commissioning deliverables | Clarifies who is responsible for installation, fault response, replacement parts and acceptance records. |
If your project calls for VRF, a packaged central system, PTACs or a central chilled-water plant, say so clearly in your enquiry. Do not replace that requirement with a wall-mounted split just because it is easier to quote. The final model, local-code checks and refrigerant/electrical installation must be based on the selected product’s documents and work by qualified local professionals.
What to verify before ordering
Before placing an order, verify the offered model’s technical data and any applicable certificates, written warranty scope, spare-parts arrangements, and which party will install, commission and service it in your market. Ask for written confirmation of important terms. An industry guide or a general Airproz company statement is not proof that a particular model is approved for your project.
Before handover, ask the installer to document the tests required by the selected model and approved project design. Where applicable, check delivered airflow, thermostat and control response, condensate drainage, electrical readings, and indoor temperature and humidity. Record the test date, indoor and outdoor conditions, required and measured values, and any failed items. Compare the results with the model’s commissioning instructions and the approved project limits, not one universal pressure or supply-air temperature. If the weather differs from the design conditions, state what was actually verified rather than claiming that design-point capacity was proven. Correct and retest failed items before acceptance. A supply-air temperature reading alone does not verify total cooling capacity.
What the AC names actually mean
Most air conditioners do not create cold air from nothing. They move heat from inside the room to the outdoors. A fluid called refrigerant carries that heat through indoor and outdoor heat exchangers, while a compressor keeps it moving through the cooling cycle. AC types mainly differ in where the equipment sits, how heat leaves the building, how cooled air reaches each room, and whether several rooms share the same equipment.
“Split” means the main indoor and outdoor parts are separate. A split system may supply cooled air through ducts or serve indoor units without a central duct network. “Central ducted” means serving several rooms through supply and return ducts; the refrigeration equipment may be split or packaged. “Ductless” can serve one room or several rooms. VRF adjusts refrigerant flow between multiple indoor units, but not every VRF design can heat one room while cooling another. In U.S. regulatory classifications, some ductless mini-splits may also count as central air conditioners. Check the actual layout and the definition used in the document you are reading.
An inverter AC can slow down or speed up its compressor as cooling demand changes. A basic fixed-speed unit more often turns its compressor on and off. Inverter control is available in different AC types. It may help match changing loads, but the label by itself does not prove a certain efficiency level or energy saving.
Inverter control and compressor design are different things. Our HVAC compressor types guide explains rotary, scroll and other compressor designs and where they are commonly used.
“Smart AC” usually describes connected controls, such as Wi-Fi scheduling, rather than a separate way to cool a building. Likewise, wall-mounted, floor-standing and ceiling-cassette can describe indoor-unit placement; they do not by themselves tell you whether the system has ducts, how many zones it serves, or which outdoor unit it can use.
Questions about types of air conditioners
What is the best type of air conditioner for a home?
For whole-home cooling with ducts proven suitable for the required airflow, compare central ducted AC. Without workable duct routes or where rooms need different schedules, compare ductless mini-splits. For a single room with a suitable permitted window opening, compare room/window AC; portable AC is an alternative when permanent installation is restricted, provided the exhaust can be fitted correctly. The right capacity still needs to be confirmed.

Are split AC and central AC the same thing?
No. Split describes separated indoor/outdoor equipment, while central ducted describes serving multiple rooms with supply and return ducts. A central ducted system may itself be a split system. U.S. regulatory use of “central AC” can also include some ductless split systems, so compare the actual equipment configuration rather than relying only on the name.
Are portable AC and window AC equally efficient?
Not always. A portable AC sends condenser heat outdoors through hoses. Single-hose designs can also draw warmer replacement air into the building. A window AC rejects condenser heat directly outside. These categories can use different capacity and efficiency tests, so compare each model on the rating method that applies to it. An advertised “BTU” figure normally refers to cooling capacity stated in British thermal units per hour (BTU/h); do not compare two unlabeled numbers without checking the test basis.
Which type of air conditioner is most energy-efficient?
There is no universal winner. First choose an installation that meets the building’s loads, moisture needs, noise constraints and ventilation. Then compare specific models on equivalent rating bases and conditions, checking part-load operation and local energy cost. A well-matched and correctly installed system can be a better choice than a nominally more efficient model that does not suit the space.
Can a ductless or VRF system provide fresh air?
Some designed systems can incorporate separate ventilation components, but the room indoor unit’s cooling function normally recirculates indoor air. Confirm the actual outdoor-air route, quantity, treatment and local compliance separately. Room temperature alone cannot verify ventilation.
What is the difference between a packaged AC and a PTAC?
A packaged central unit contains major refrigeration components in one cabinet and commonly delivers air through ducts. A PTAC is terminal equipment designed for an individual room with a wall sleeve and grille. Their installation, power, distribution and maintenance requirements differ.
A practical system selection checklist
Use this checklist to assess a proposed AC type and compare suitable systems:
- Describe the rooms: how many, what they are used for, hours of use, target temperature and humidity, whether heating is needed, and the destination country.
- Check the building: existing ducts or openings, places for indoor/outdoor equipment, noise rules, drainage, available power and safe service access.
- Compare two practical AC layouts first. Remove any option that cannot be installed safely or legally.
- Confirm cooling load and airflow for each room. If several rooms share outdoor equipment, check how often they need cooling together.
- Check the proposed models: approved indoor/outdoor combinations, capacity at design temperatures, comparable efficiency ratings, controls, heating/cooling modes and any fresh-air needs.
- Compare complete quotes: what installation work is included, the commissioning record, compliance papers, maintenance and service terms, and any exclusions.
Technical sources and standards used in this guide
- U.S. Department of Energy — Consumer Central Air Conditioners and Heat Pumps: regulatory classification of central, packaged and certain split/mini-split systems.
- ASHRAE Handbook — Variable Refrigerant Flow: VRF layouts, heat-pump versus heat-recovery modes and ventilation interfaces.
- ASHRAE Standards 62.1 and 62.2: ventilation requirements distinct from cooling capacity.
- ASHRAE Refrigeration Resources: scope of refrigeration-system safety requirements.
- ENERGY STAR — HVAC Quality Installation: equipment sizing and installation considerations.