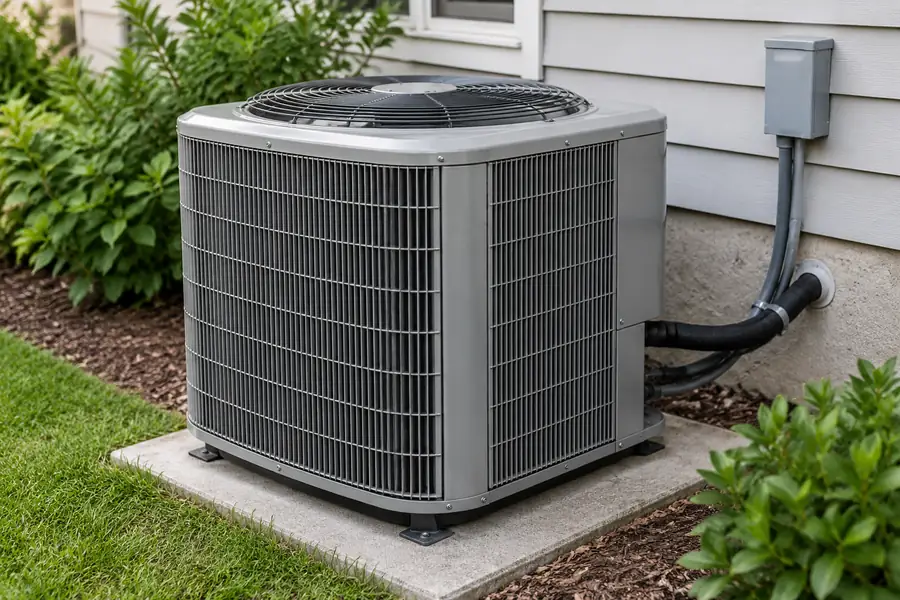
A 12,000 BTU room air conditioner is a starting match for 450–550 square feet (42–51 m²). This range comes from the ENERGY STAR sizing chart for a room with an 8-foot ceiling. If your room is about 500 sq ft, start by checking a 12K room AC.
Sunlight, regular occupants, kitchen use, ceiling height and insulation can change the cooling needed. Portable ACs and mini splits use different rating and sizing methods, explained below.
How Many Square Feet Does a 12,000 BTU Air Conditioner Cool?
For a typical single room, use 450–550 sq ft as the initial range for 12,000 BTU/h of cooling. ENERGY STAR bases its room AC chart on an 8-foot ceiling. A 12,000 BTU/h rating is one ton of nominal cooling, or about 3.52 kW of cooling capacity; it is not the same as electrical power consumption.
| Area to cool | ENERGY STAR starting capacity | What it means for 12K |
|---|---|---|
| 300–350 sq ft | 8,000 BTU/h | 12K is normally larger than the chart calls for |
| 350–400 sq ft | 9,000 BTU/h | Check the smaller capacity first |
| 400–450 sq ft | 10,000 BTU/h | Near the lower edge of the 12K category |
| 450–550 sq ft | 12,000 BTU/h | Standard chart match |
| 550–700 sq ft | 14,000 BTU/h | 12K is below the chart recommendation |
| 700–1,000 sq ft | 18,000 BTU/h | Generally needs more capacity than 12K |
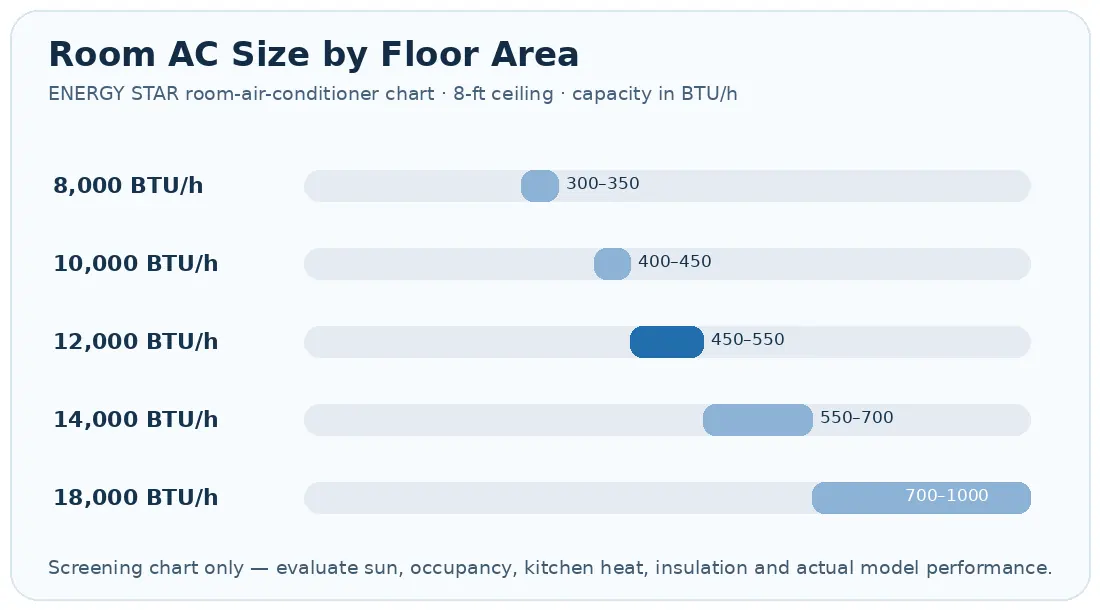
Source and scope: ENERGY STAR room air conditioners. Use this chart to compare conventional room ACs. For portable models, compare DOE SACC ratings; for mini splits, match the room load with the exact model’s capacity.
Why do some guides say 600 square feet?
Some guides calculate 600 sq ft using 12,000 ÷ 20 = 600. That 20 BTU/h per sq ft shortcut gives a rough estimate, while the ENERGY STAR room-AC chart assigns 12K to 450–550 sq ft. For a 500 sq ft room, the chart starts at 12K and the shortcut gives 10K. Sun, humidity, air leaks and the selected unit’s performance explain why a real cooling requirement can differ; use the published chart for the initial room-AC comparison.
How Do You Measure a Room for a 12,000 BTU AC?
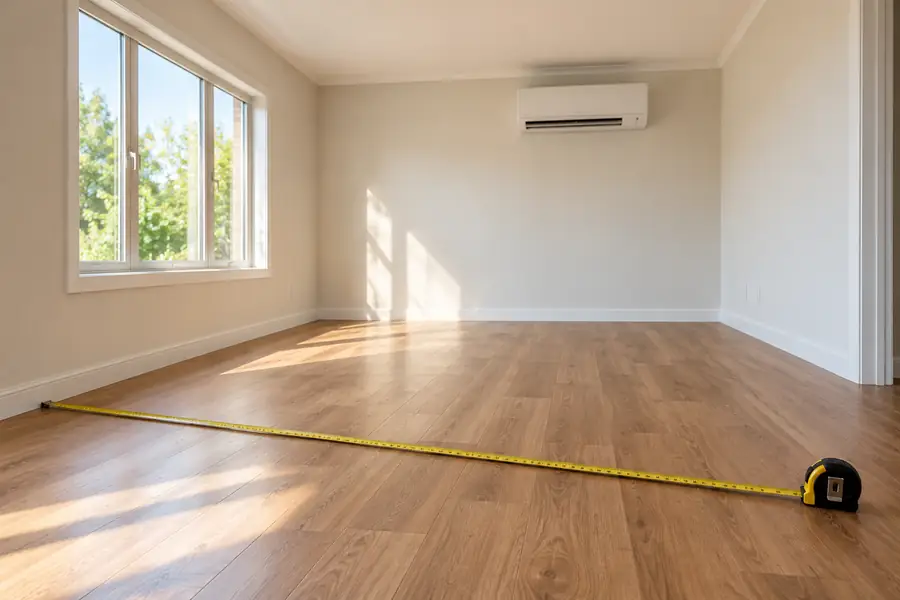
Measure the floor area that the AC needs to cool, not the entire home. For a rectangular room, multiply length by width in feet. For an L-shaped or other irregular space, split the floor into rectangles or triangles and add their areas. A triangle’s area is base × perpendicular height ÷ 2. Include adjoining space only when cooled air can reach it effectively.
- Measure inside length and width: length × width = square feet.
- Add connected open sections and subtract areas that are not part of the cooled zone.
- Record ceiling height, window direction, insulation, open doorways and major heat sources; the simple tool below does not adjust for all of these factors.
- Check the area against the room-AC chart, then check the adjustments and actual model specifications.
Worked example: 20 ft × 25 ft = 500 sq ft, within the standard 12K room-AC band for an approximately 8-foot ceiling and ordinary heat gains. In unusually hot conditions, compare the room’s heat gain with the unit’s output at the expected outdoor temperature.
12,000 BTU Room-AC Screening Tool
Enter the dimensions and common conditions for one connected room. The tool first looks up the ENERGY STAR room-air-conditioner size band, then applies only its published sunlight, occupancy and kitchen adjustments. The sample values describe a 20 × 25 ft room with two regular occupants—change them to match your space.
How to use the result: This tool uses the ENERGY STAR room-AC chart and its published sunlight, people and kitchen adjustments for a starting capacity. For portable ACs, compare SACC; for mini splits, server rooms and unusual heat loads, use an appropriate room-load method and manufacturer performance data.
What Changes the Square Footage a 12K Air Conditioner Can Handle?
Strong sunlight, high ceilings, poor insulation, more occupants and added equipment heat can reduce the floor area a 12K AC can comfortably serve. Heavy shade and lower heat gains can increase its effective coverage. For conventional room ACs, ENERGY STAR provides capacity adjustments for sunlight, additional occupants and kitchen use; other conditions call for a room-load assessment.
| Room condition | Recommended starting action | Why it matters |
|---|---|---|
| Very sunny room | Increase chart capacity by 10% | Solar gains add cooling load |
| Heavily shaded room | Reduce chart capacity by 10% | Less incoming heat through glazing |
| More than two regular occupants | Add 600 BTU/h per person above two | Occupants add sensible and moisture load |
| Kitchen area | Add 4,000 BTU/h | Cooking adds substantial heat |
| Taller ceiling, poor insulation, large windows or major air leaks | Obtain a room load calculation and check the selected unit | No single reliable area-per-foot correction applies across buildings |
| Servers, machinery or continuous electronic loads | Include equipment watts and operation profile in a load calculation | Floor area alone leaves out internal heat gain |
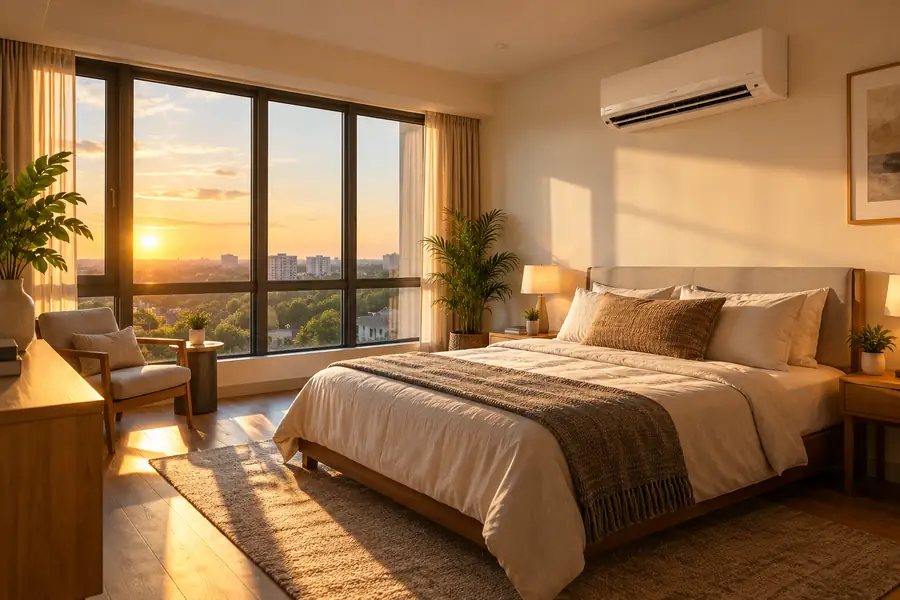
The first four adjustment rules come from ENERGY STAR. Apply sunlight percentages to required BTU/h capacity, not to room area. For high ceilings, extreme climate conditions or unusual equipment heat, use a room-load calculation instead of a fixed-percentage shortcut.
How Do Room Conditions Change a 500 Sq Ft AC Estimate?
For a 500 sq ft room, the standard room-AC starting value is 12,000 BTU/h. ENERGY STAR adjustments make it 13,200 BTU/h in strong sun, 10,800 BTU/h in heavy shade, 12,600 BTU/h with three regular occupants, or 16,000 BTU/h for kitchen use. Each figure shows that condition by itself; the table also shows a combined sunlight-and-occupancy example.
| 500 sq ft example | Room-AC screening capacity | What the change means |
|---|---|---|
| Standard conditions | 12,000 BTU/h | Standard chart starting point |
| Very sunny | 13,200 BTU/h | 12K is not an automatic match |
| Three regular occupants | 12,600 BTU/h | 600 BTU/h added for the third person |
| Very sunny + three occupants | 13,800 BTU/h | Solar and occupancy adjustments combined |
| Kitchen use | 16,000 BTU/h | An additional 4,000 BTU/h for kitchen use |
These examples use ENERGY STAR’s room-AC adjustments. When an adjusted figure falls between offered sizes, compare the neighboring classes and the specific model’s performance. Include ceiling height, insulation and equipment heat in a separate load assessment.
Example: does a 500 sq ft sunny room still fit 12K?
For a very sunny 500 sq ft room, ENERGY STAR’s 10% adjustment raises the room-AC starting capacity from 12,000 to 13,200 BTU/h. This exceeds the standard 12K screening level. Compare the available room-AC capacities and site conditions. For a mini split, match the calculated zone load with the exact system’s output at design temperatures.
What about high ceilings and poorly insulated buildings?
High ceilings and poor insulation usually increase the cooling capacity a room needs, so a 12K AC may serve less floor area than the standard chart suggests. Include actual room height, heat entering through the walls and roof, outdoor air leaks (infiltration), sun exposure and local temperatures in a cooling-load calculation. Use that load to compare equipment capacities.
Do Window, Portable and Mini Split Air Conditioners Cover the Same Area?
No. Cooling ratings and room coverage depend on the AC type. Window and through-wall room ACs use rated BTU/h; portable models use the U.S. DOE’s seasonally adjusted cooling capacity (SACC); mini splits are selected using the room load and matched system performance. Identify the equipment type before comparing its capacity with a room-size table.
| AC type | What to compare | Sizing decision |
|---|---|---|
| Window or through-wall room AC | Rated cooling capacity in BTU/h and manufacturer room-size instructions | ENERGY STAR’s 450–550 sq ft chart is a useful first filter |
| Portable single- or dual-duct AC | DOE SACC (seasonally adjusted cooling capacity), alongside any advertised ASHRAE rating | Compare the DOE SACC value; an advertised ASHRAE number can use a different test basis |
| Single-zone ductless mini split | Rated and actual cooling capacity at design conditions, minimum modulation, airflow and indoor/outdoor model match | Use a room/zone load calculation and equipment-performance tables |
| Multi-zone mini split | Outdoor-unit capacity, connected indoor capacities and simultaneous-load limits | Check simultaneous outdoor-unit capacity and approved connected indoor-unit combinations |
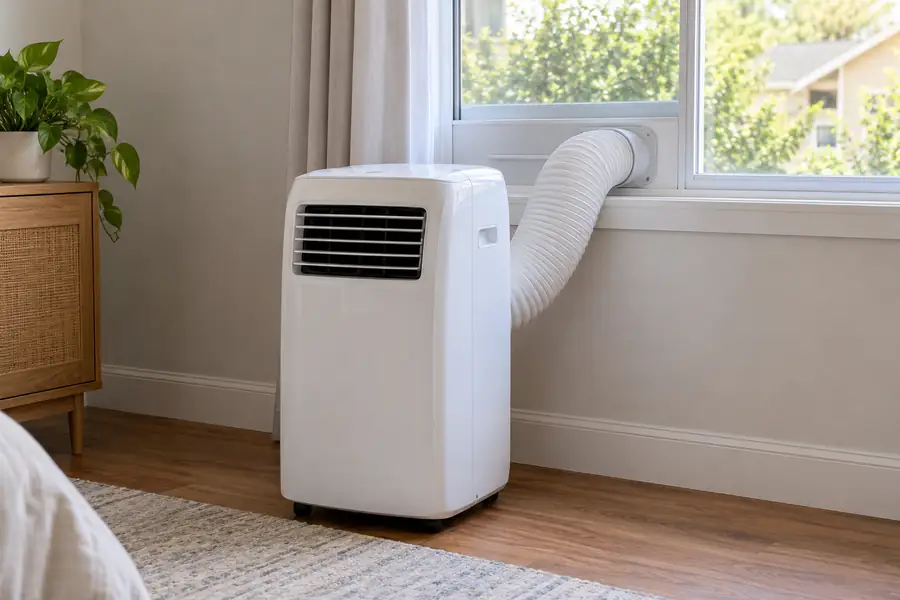
The U.S. Department of Energy specifies the test procedure for portable ACs, including seasonally adjusted cooling capacity (SACC). Compare portable models by their DOE-rated SACC values. See DOE portable air conditioners.
A 12K single-zone mini split serves one planned cooling zone. Its inverter can lower or raise output as the load changes, within the model’s operating range; this is called capacity modulation. Match its delivered output at local design temperatures, minimum cooling capacity and airflow with the calculated zone load. For more on variable-speed operation, see how an inverter air conditioner changes its cooling output.
What Should You Check Before Choosing a 12K Mini Split?
Check the approved indoor/outdoor combination, delivered cooling capacity at the local design temperature, minimum cooling output, airflow, electrical supply and installation limits. These specifications show whether the 12K mini split can meet the zone’s peak cooling load and run steadily when less cooling is needed.
| Specification | What to look for | Why it matters |
|---|---|---|
| Rated cooling capacity | The nominal rating and test condition | Check the nominal test condition and the available rated output |
| Capacity at design conditions | Delivered output at the site’s expected outdoor conditions | Shows whether the unit can meet the calculated peak load |
| Minimum cooling output | Lowest stable output the model can provide | Excess minimum output can cause cycling at low load |
| Airflow and head location | Indoor airflow data and intended air path | Check the air path into the occupied zone and room separation |
| Voltage and frequency | Exact electrical requirements | Prevents mismatch with site power |
| Approved unit combination | Exact indoor and outdoor model numbers | Avoids treating unmatched components as one tested system |
| Heating output, if used | Delivered heat at the winter design temperature | Compare winter design-load demand with the model’s rated heating output |
If the calculated load falls between models, compare delivered cooling capacity, minimum output, humidity performance and installation limits. Choose the model that fits the room’s peak and part-load conditions.
Is a 12,000 BTU Air Conditioner Right for a 300, 400, 500 or 600 Sq Ft Room?
The 500 sq ft example is the clearest match; 300 and 400 sq ft ordinarily point to smaller room ACs, while 600 sq ft is beyond the ENERGY STAR 12K band. A small room with unusually high heat gain can be different, but that requires evidence of the load rather than a blanket upsizing rule.
| Room size | Is a 12K room AC the first choice? | Better next step |
|---|---|---|
| 300 sq ft | Usually no | Check the smaller room-AC band first; 300 sq ft lies near a published capacity boundary |
| 400 sq ft | Usually no | Start with the 9K–10K chart bands; account for room heat gains |
| 500 sq ft | Yes, as an initial match | Start with 12K, then check sun, occupancy and use |
| 600 sq ft | Not by the standard room-AC chart | Check the larger room-AC band or a verified load |
| Two separate 250 sq ft rooms | Not automatically | Check airflow through openings or whether separate zones are needed |
At a chart-band boundary, compare neighboring room-AC capacities and the room’s sun exposure and internal heat sources. For connected rooms, use the layout and airflow guidance below.
Can a 12K unit cool two rooms?
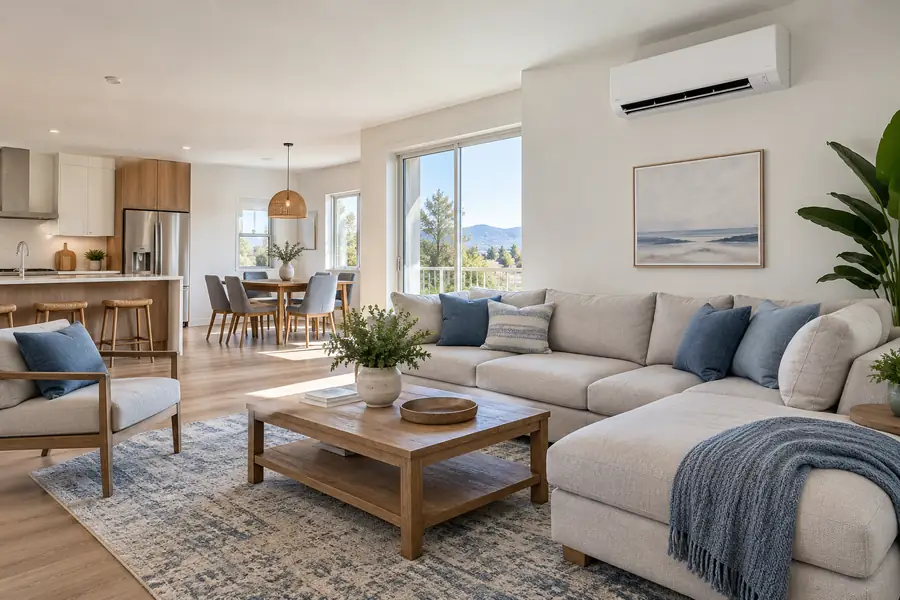
Yes, one 12K unit can sometimes cool two connected rooms if their combined cooling load is suitable and air moves freely between them. For two bedrooms with doors that close, separate cooling zones or an appropriate air-distribution solution usually provides more reliable comfort. Compare the layouts below:
- Open living/dining area: A single unit may work if total load and air distribution suit one zone.
- Two rooms with a large open doorway: Check the actual airflow path; the farther room may stay warmer.
- Two bedrooms with doors that close: Plan separate indoor zones or a suitable air-distribution solution. One wall-mounted unit typically leaves the farther room warmer.
Then confirm the proposed indoor-unit position and the cooling load for each occupied zone.
Can a 12K unit cool a kitchen or a server room?
A 12K AC may suit a small, low-load kitchen, but cooking heat can push the required capacity above 12K. A server room needs capacity selected for its continuous equipment heat, ventilation and reliability requirements, not its floor area alone. For conventional room ACs, ENERGY STAR adds 4,000 BTU/h for kitchen use. As a heat-conversion reference, 1,000 watts of heat released inside a room is approximately 3,412 BTU/h.
How Do You Choose Between 9K, 12K, 14K and 18K BTU?
For conventional room air conditioners with approximately 8-foot ceilings, start with 9,000 BTU/h for 350–400 sq ft, 12,000 for 450–550 sq ft, 14,000 for 550–700 sq ft, and 18,000 for 700–1,000 sq ft. For 400–450 sq ft, ENERGY STAR lists 10,000 BTU/h. Adjust these starting capacities for sunlight, additional occupants and kitchen use. Select mini splits using calculated room loads and exact model performance.
| Room AC class | ENERGY STAR area band | When to investigate it |
|---|---|---|
| 9,000 BTU/h | 350–400 sq ft | A room smaller than the common 12K band |
| 10,000 BTU/h | 400–450 sq ft | A room near the transition to 12K |
| 12,000 BTU/h | 450–550 sq ft | A typical large open room |
| 14,000 BTU/h | 550–700 sq ft | A larger room, or a space with loads warranting review |
| 18,000 BTU/h | 700–1,000 sq ft | Larger single spaces after verifying layout and airflow |
How Can You Tell If a 12K Air Conditioner Is Too Big or Too Small?
A 12K AC may be too small if it runs for long periods but cannot reach the set temperature on hot days. It may be too large if it repeatedly ends short cooling cycles while the room still feels humid. Uneven temperatures between connected rooms often point to airflow or zoning issues. Check filters, controls, installation and delivered capacity to identify the cause.
| What you notice | Possible explanation | What to check next |
|---|---|---|
| The room stays warm during hot afternoons | Insufficient delivered cooling or high heat gain | Room load, window sun, filters and actual unit output |
| The air is cool but feels damp | Short cycles or weak moisture removal | Runtime, fan operation and humidity handling |
| A connected room is consistently warmer | Air is not reaching the second space | Doorways, obstructions and indoor-unit location |
| The compressor starts and stops frequently | Possible oversizing, controls or other system issues | Minimum output, thermostat/control settings, installation |
| Performance falls in extreme outdoor heat | Capacity changes with operating conditions | Manufacturer capacity at the design temperature |
For loads between commercially available sizes, compare delivered capacity, humidity performance and minimum output. Oversized fixed-speed units can reach the thermostat setting before removing enough moisture. Variable-speed mini splits can adapt to changing loads within their operating range, so their minimum output still matters. For whole-home or multiple-zone decisions, see our air conditioner sizing guide.
What Should Installers and B2B Buyers Verify Before Specifying 12K Units?
Before specifying 12K units, verify each room’s cooling load, the exact model’s output at design temperatures, approved indoor/outdoor combinations, airflow, electrical supply, installation limits and destination-market documentation. For hotels, offices and multi-room projects, use a room-by-room equipment schedule so each space receives the capacity it needs.
- Define the zone: dimensions, ceiling height, room layout, glazing, window direction, insulation, air leaks (infiltration), occupants and equipment.
- Calculate the load: for residential projects, use the appropriate ACCA Manual J methodology. For commercial buildings, use an applicable commercial load method such as ACCA Manual N, consistent with local requirements and project scope.
- Select from data: for residential equipment, ACCA Manual S covers selection with manufacturer performance data; check the exact unit pairing and capacity at the project’s design conditions.
- Check installation limits: supply voltage/frequency, line-set length, lift, mounting clearances, condensate drainage, service access and airflow.
- Confirm the destination market: approved refrigerant, safety and electrical requirements, efficiency reporting and current local certification requirements must match the offered configuration.
- Document the schedule: identify model numbers, rated conditions, expected load, usable operating range and who is responsible for final design approval.
For residential loads, use the applicable ACCA Manual J method; for commercial loads, use a suitable method such as ACCA Manual N. ACCA Manual S addresses residential equipment selection using manufacturer performance data. Apply the method that matches the project and local requirements.
What Information Should You Send for a 12K AC Project?
Send room sizes and layouts, ceiling heights, project location, window and insulation details, occupancy, equipment heat, cooling and heating requirements, voltage and frequency, destination market and expected quantity. For multi-room projects, provide these details for each room so candidate units can be matched to individual loads.
| Project information | What to provide |
|---|---|
| Application | Bedroom, hotel guest room, office, shop or other use |
| Room schedule | Length, width, ceiling height and connected-room layout for each zone |
| Site conditions | Location, outdoor design temperatures, glazing, insulation and occupancy |
| System function | Cooling only or heating and cooling; calculated loads when available |
| Electrical supply | Voltage, frequency, phase and any site limitations |
| Purchase requirements | Quantity, destination market, required documentation and model constraints |
Rooms of the same area may face different directions, contain different windows or operate with different occupancy. Compare their calculated loads and record any project-specific operating and installation limits in the room schedule.
Airproz offers split air conditioner product options for distributor and project inquiries. Share the room schedule, destination market, electrical supply and expected quantity so we can help review suitable configurations and the specifications needed for selection.
Frequently Asked Questions About 12000 BTU Air Conditioner Room Size
How many square feet does a 12,000 BTU AC cool?
About 450–550 sq ft (42–51 m²) is the ENERGY STAR starting range for a conventional room air conditioner with an 8-foot ceiling. Mini splits and portables need their own rated-performance checks.
Is 12,000 BTU enough for 500 square feet?
Yes. For a typical 500 sq ft room, 12,000 BTU/h is the ENERGY STAR room-AC starting capacity. Strong sun, additional regular occupants and kitchen use can increase the initial capacity figure.
Is 12,000 BTU enough for 600 square feet?
Not as the default choice in the ENERGY STAR room-AC chart. That chart lists 14,000 BTU/h for 550–700 sq ft. A different result for a 12K mini split would need a justified room-load calculation and model-specific performance data; its nominal rating alone is not enough.
What is 12,000 BTU in tons and kilowatts?
12,000 BTU/h equals one refrigeration ton and approximately 3.52 kW of cooling capacity. This kW figure is thermal output, not the unit’s electrical input power.
What size room needs 9,000 BTU instead of 12,000 BTU?
The ENERGY STAR room-AC chart lists 9,000 BTU/h for 350–400 sq ft and 12,000 BTU/h for 450–550 sq ft. At the edges of these bands, compare the adjacent classes and room heat gains before choosing.
Is a 12,000 BTU portable AC the same as a 12,000 BTU window AC?
Not necessarily. Compare portable ACs using their DOE SACC values; the advertised ASHRAE rating may use a different test basis. Window ACs follow a different room-unit rating and installation method.
Can a 12,000 BTU mini split heat and cool the same square footage?
The heating and cooling areas can differ. Winter heat loss and summer heat gain create different loads, and heat-pump output varies with outdoor temperature. Match the model’s heating capacity at the winter design temperature and cooling output at summer conditions with the corresponding loads.
Final Answer: How Big a Room for a 12,000 BTU AC?
A 12,000 BTU room air conditioner is a useful starting choice for 450–550 sq ft (42–51 m²) with an approximately 8-foot ceiling. Measure the connected area, apply the published room-AC adjustments for sunlight, extra occupants and kitchen use, and assess height, insulation, room layout and heat sources. For portable ACs, compare DOE SACC ratings. For mini splits and commercial projects, match the calculated cooling load to the selected system’s output at local design conditions. Choose the capacity that meets the room’s peak and part-load cooling needs.
Sources and Sizing References
- ENERGY STAR — Room Air Conditioners: room-size chart and standard sun, occupancy and kitchen adjustments.
- U.S. Department of Energy — Portable Air Conditioners: test procedure and portable-unit rating context.
- ACCA — Manual J Residential Load Calculation: residential room/building load methods.
- ACCA — Manual N Commercial Load Calculation: commercial load calculation scope.
- ACCA — Manual S Residential Equipment Selection: sizing against actual manufacturer performance data.
Need to Check a 12K AC for Your Project?
Send us your room schedule, project location, design conditions, required voltage and expected quantity. We can review the available Airproz air conditioner product range and identify the model specifications to compare for your project.