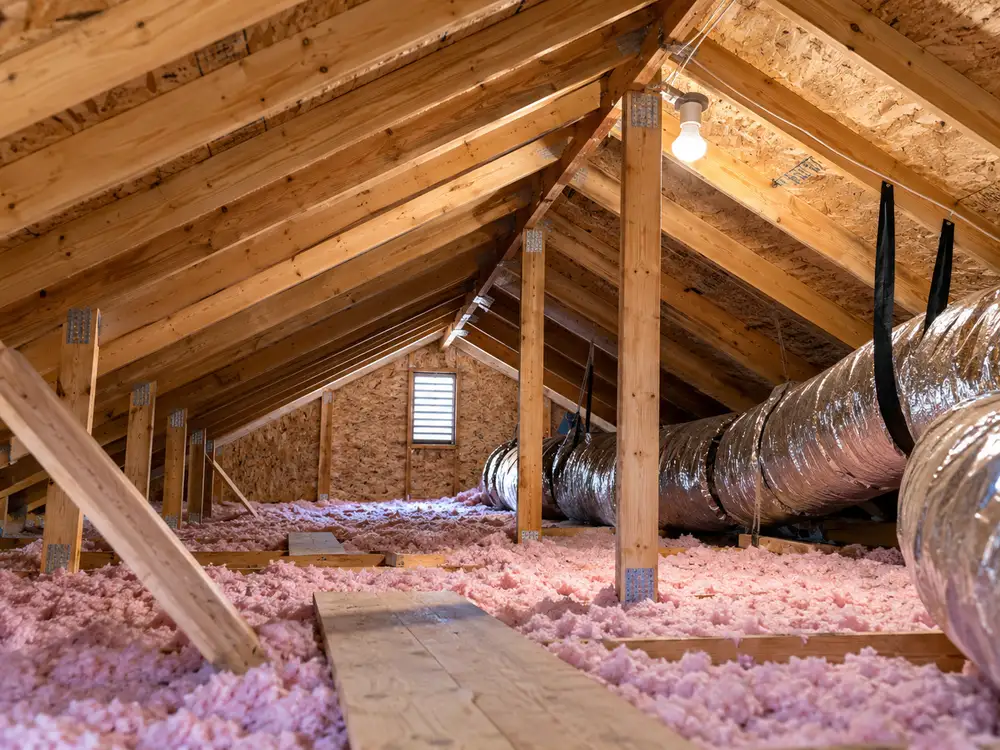
Quick answer: A mini split air conditioner has an outdoor unit and one or more indoor units. It cools or heats individual rooms without using a large central duct system. A working fluid called refrigerant carries heat between the indoor and outdoor units. Pipes and wiring connect the units. Each indoor unit also needs a drain for the water, or condensate, that forms during cooling.
Some mini splits only cool. Others are heat pumps, so they can cool in summer and heat in winter. At Airproz, we do not choose a system from room size or a label capacity in British thermal units (BTU) alone. We first check how much cooling or heating the space really needs, plus the climate, number of rooms, indoor-unit type, power supply, installation limits, and destination market.
| Question | Airproz direct answer |
|---|---|
| Can a mini split cool? | Yes. |
| Can it heat? | Yes, if it is a reversible heat-pump model. |
| Can one outdoor unit serve several rooms? | Yes, with a compatible multi-zone system. |
| Does it need central ductwork? | Usually no. Some concealed indoor units use short local ducts. |
| Does the outdoor unit bring fresh air indoors? | Normally no. Fresh-air ventilation is usually a separate system. |
| Can floor area alone tell you the right size? | No. You need to check the actual cooling or heating load. |
| What changes the final choice? | Load, climate, rooms, indoor-unit type, piping, drainage, power, controls, local rules, and model performance. |

What Is a Mini Split AC System?
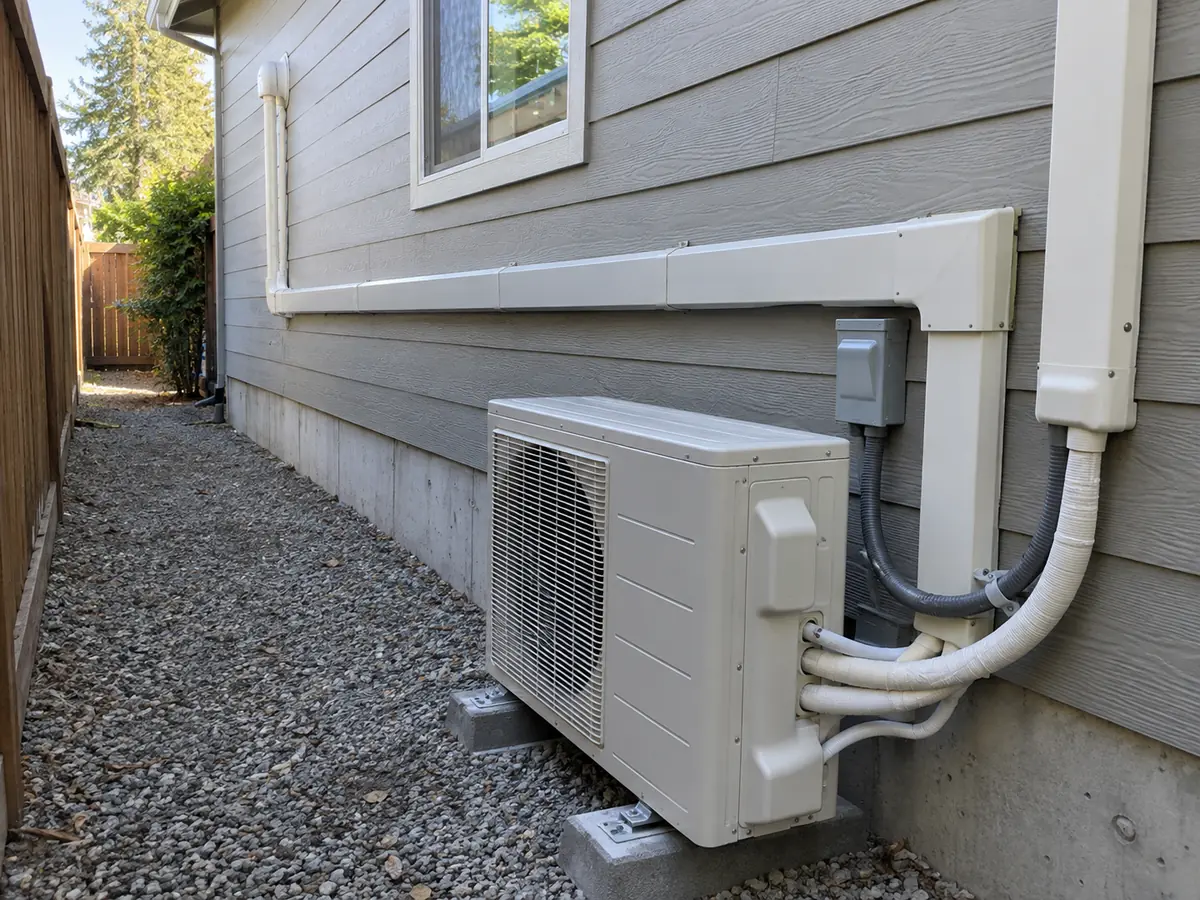
A mini split is a split heating, ventilation, and air-conditioning system, usually called an HVAC system. The compressor and outdoor coil sit outside. The indoor unit contains the coil and fan that condition the room air.
Refrigerant carries heat between the indoor and outdoor units. The indoor unit normally recirculates air already inside the room. It does not need a large central duct network. Mini splits can use high-wall units, ceiling cassettes, floor units, or concealed units with short ducts.
Mini Split vs. Split AC vs. Ductless AC
These names often overlap, but they do not always mean exactly the same thing. Mini split usually means a split system that serves one room or a small group of rooms. This term is especially common in North America. Split AC is a broader global term for systems with separate indoor and outdoor sections.
Ductless AC usually means the indoor unit blows air directly into the room without distribution ducts. However, some mini-split families also offer concealed indoor units with short ducts. So the product name alone is not enough.
What to check: Look at the actual system layout. Confirm whether it cools only or also heats. Check how many indoor units it supports and which indoor-unit types are allowed. Then confirm which indoor and outdoor units are approved to work together.
What Parts Make Up a Mini Split?
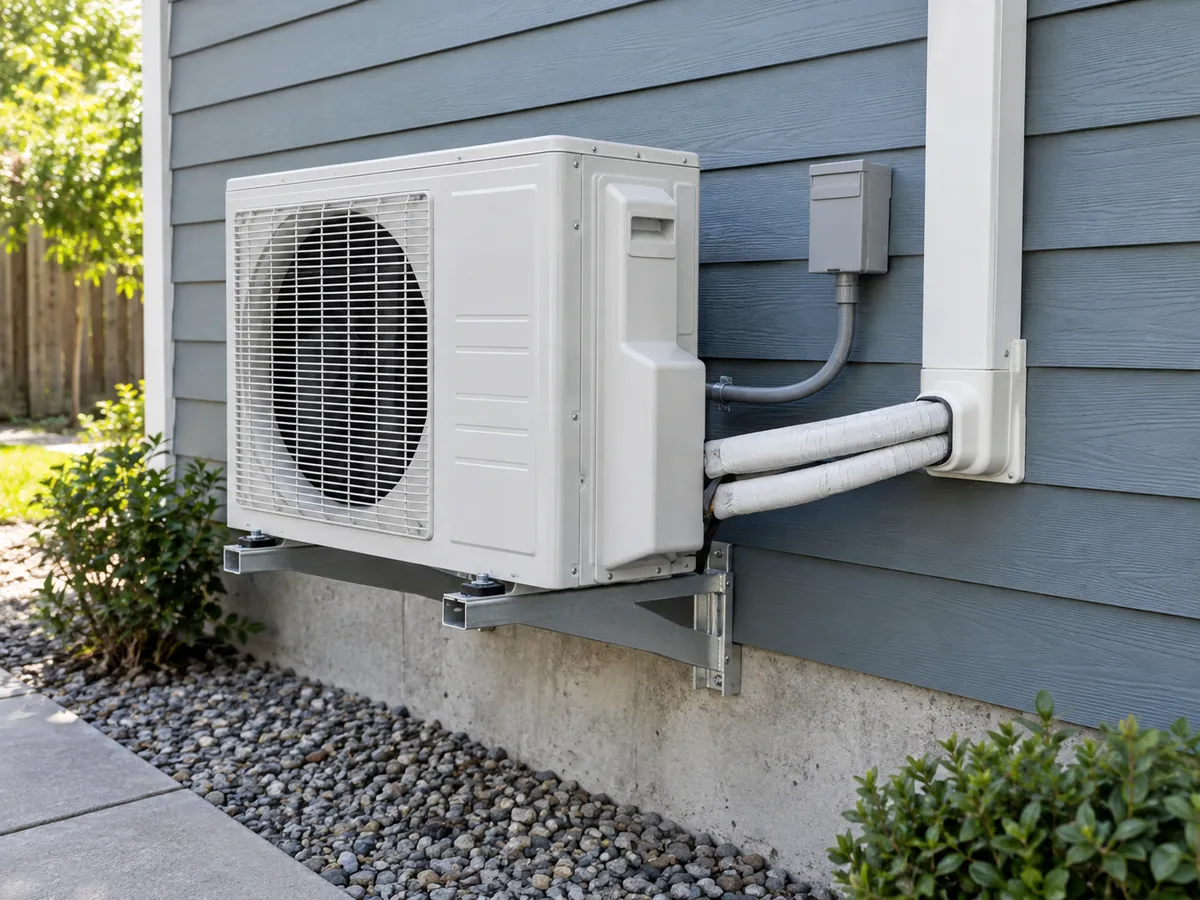
A mini split has a refrigeration circuit plus the parts needed to move air, control the system, supply power, and remove condensate. The outdoor unit normally contains the compressor, outdoor coil, fan, and controls. The indoor unit contains the room-side coil, blower, filter, air louvers, sensors, and controls.
| Part | What it does | What you should check |
|---|---|---|
| Compressor / outdoor unit | Moves refrigerant and transfers heat outdoors. | Check capacity, outdoor temperature limits, variable-speed range, power supply, clearances, and service access. |
| Indoor unit | Cools or heats the room air and moves it around the space. | Check airflow, mounting position, noise, filter access, appearance, and service access. |
| Expansion device | Drops refrigerant pressure and controls refrigerant flow. | This part belongs to the matched refrigeration system. Its location and control method depend on the model. |
| Refrigerant line set | Carries refrigerant between the indoor and outdoor units. | Check allowed pipe length, height difference, branch layout, insulation, and any extra refrigerant charge. |
| Controls and wiring | Provide power and communication between system parts. | Check voltage, frequency, circuit needs, communication wiring, and controller compatibility. |
| Condensate drain | Removes water that forms on the indoor coil during cooling. | Check drain slope, pump need, drain outlet, and access for cleaning and service. |
Important: The outdoor unit normally does not send fresh outdoor air into the room. A standard mini split mainly recirculates indoor air. If your building needs controlled fresh air, plan a separate ventilation system unless the exact indoor unit has a documented outdoor-air connection. Basic mini-split filters also should not be treated as high-efficiency fine-particle air cleaners. The U.S. EPA explains this filtration limit.
How Does a Mini Split Air Conditioner Work?
In cooling mode, the system moves heat from the room to the outdoors. The main refrigeration steps are compressor → condenser → expansion device → evaporator. The indoor coil works as the evaporator and absorbs heat from the room. The outdoor coil releases that heat outside.
The cold indoor coil can also remove moisture from the air. That water flows away through the condensate drain. In simple terms, the system does not “make cold.” It uses electricity to move heat from one place to another.
Can a mini split also heat?
Yes, if it is a heat-pump model. A heat pump can reverse the refrigerant flow. In heating mode, the outdoor coil collects heat from outdoor air. The indoor coil then releases that heat into the room. A reversing valve changes the direction of the refrigerant flow.
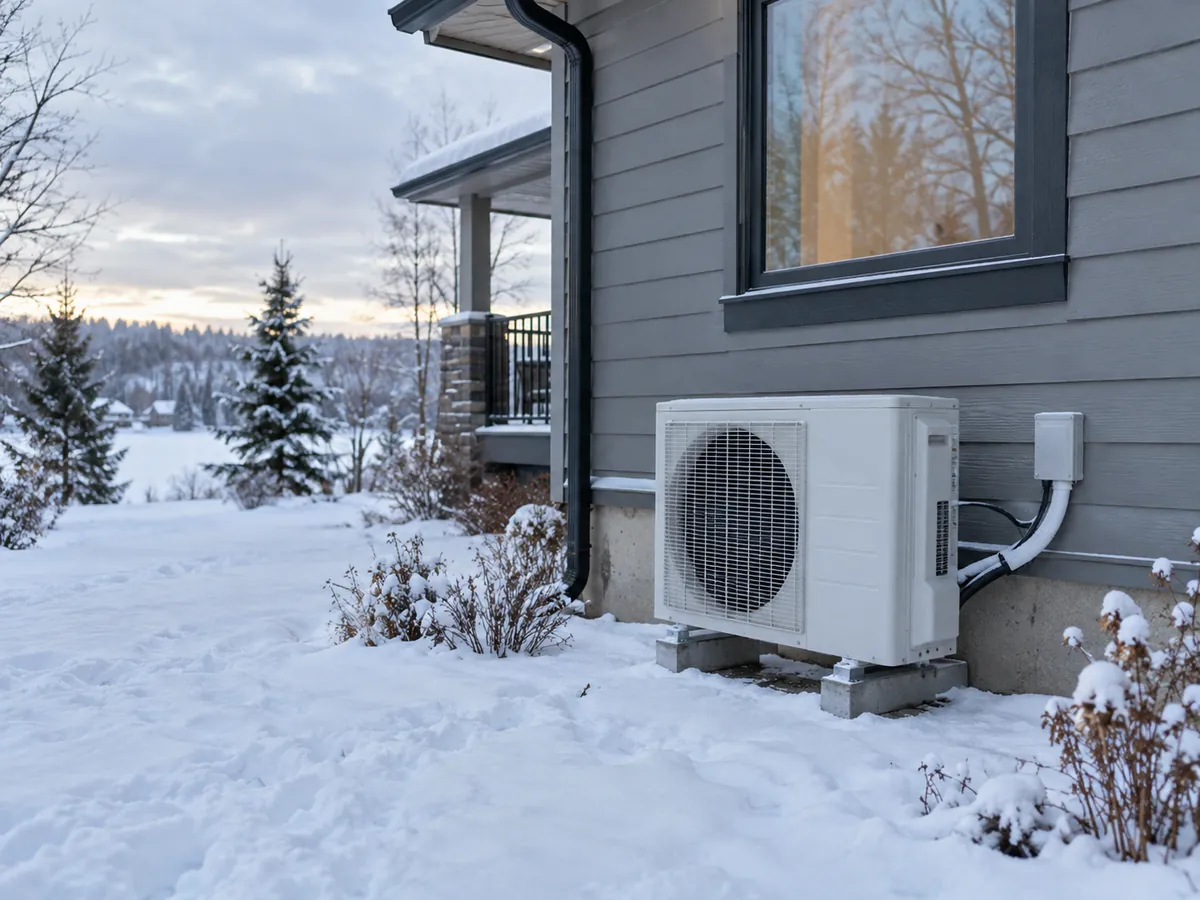
Cold-weather check: A unit may be allowed to run at a very low outdoor temperature, but that does not mean it still delivers full rated heating capacity there. Check the heating output at the outdoor temperature used to size your project. Engineers call this the design outdoor temperature. Rated capacity and cold-weather capacity are not always the same.
Many modern mini splits use a variable-speed compressor controlled by an inverter. This lets the compressor speed up or slow down as the room load changes. It can improve comfort and part-load operation, but the word “inverter” alone does not prove that one system is better than another. Compare the exact matched system and its published data. You can read more in our inverter air conditioner guide.
What Types of Mini Split Systems Are There?
It helps to separate three questions: Does the system cool only or also heat? Does one outdoor unit serve one room or several rooms? What type of indoor unit fits the space? These are different choices, and each can change the final system.
Cooling-only vs. heat-pump mini splits
A cooling-only mini split provides air conditioning. A heat-pump mini split can cool and also reverse its cycle for heating. If you need winter heating, do not choose from the summer cooling rating alone. We check low-temperature heating output, operating limits, defrost behavior, efficiency data, and any need for backup heat.
Single-zone vs. multi-zone mini splits
A single-zone system connects one indoor unit to one outdoor unit. A multi-zone system connects several compatible indoor units to one outdoor unit. Multi-zone can reduce the number of outdoor units and give separate room temperature control. However, all indoor units still depend on the capacity available from the shared outdoor unit.
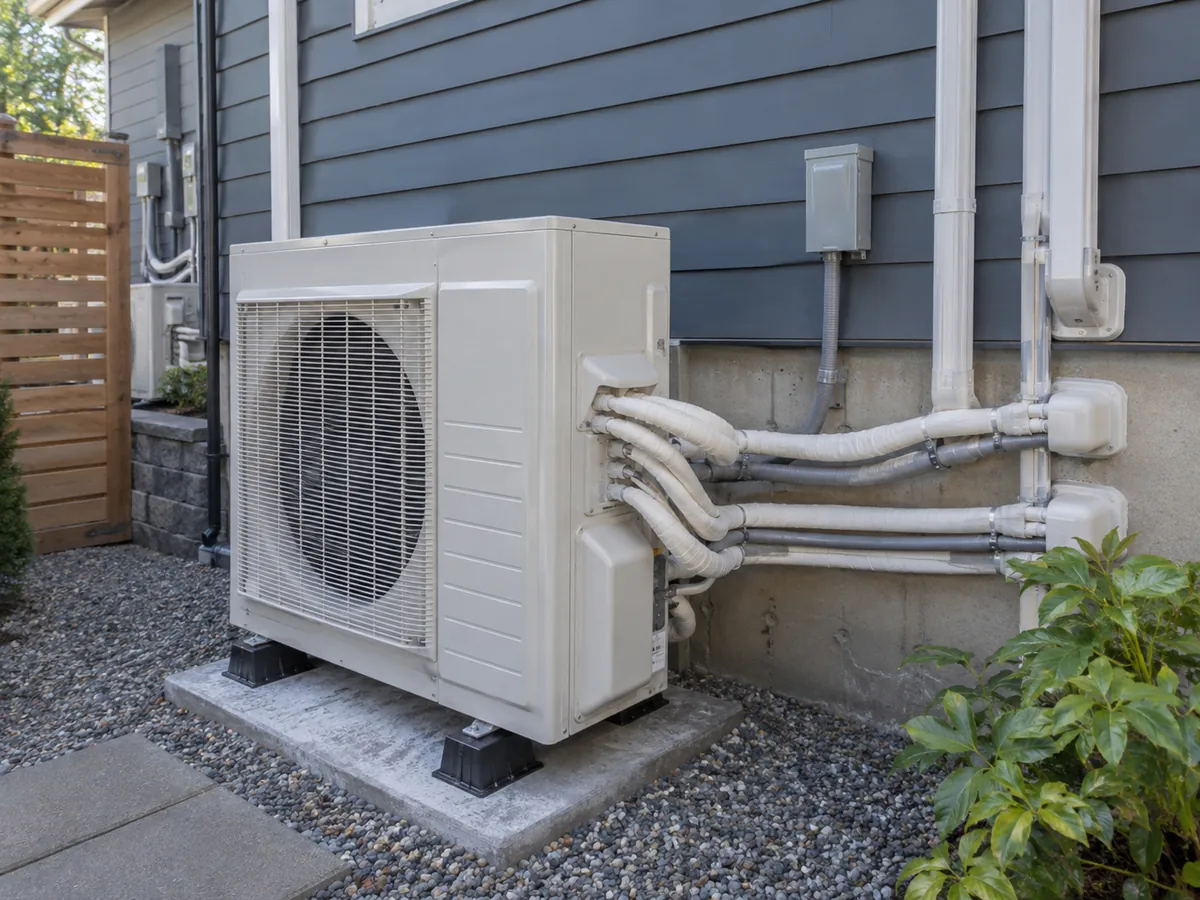
Do not simply add all indoor-unit BTU ratings. A multi-zone outdoor unit has a limited amount of capacity to share between active rooms. Before we accept a multi-zone layout, we check the approved indoor-unit combinations and the allowed total indoor-unit capacity, called connected capacity. We also check the load in each room, piping limits, control mode, and available output at the project outdoor temperature.
Multi-zone also does not always mean one room can heat while another room cools. Many standard multi-split systems require all connected rooms to use the same main mode. If your building needs heating and cooling at the same time, you may need a different system. One example is a suitable heat-recovery variable refrigerant flow system, often called VRF.
Before you choose a multi-zone mini split, check five things:
- Is this indoor/outdoor unit combination allowed by the manufacturer?
- What total indoor capacity is the outdoor unit allowed to support?
- How much output is available when several rooms need capacity at the same time?
- What output is available at the hottest or coldest outdoor temperature used to size the project?
- Can different rooms heat and cool at the same time, or must they use one common mode?
Indoor-unit styles
| Indoor-unit type | Often used for | What to check |
|---|---|---|
| High-wall | Bedrooms, apartments, hotel rooms, offices, and many retrofits | Wall space, airflow direction, appearance, drain route, and service access |
| Ceiling cassette | Open offices, retail spaces, and rooms with a usable ceiling void | Ceiling depth, panel clearance, drain method, and service access |
| Floor console / low-wall | Rooms with limited high-wall space | Furniture position, low-level airflow, cleaning, and service clearance |
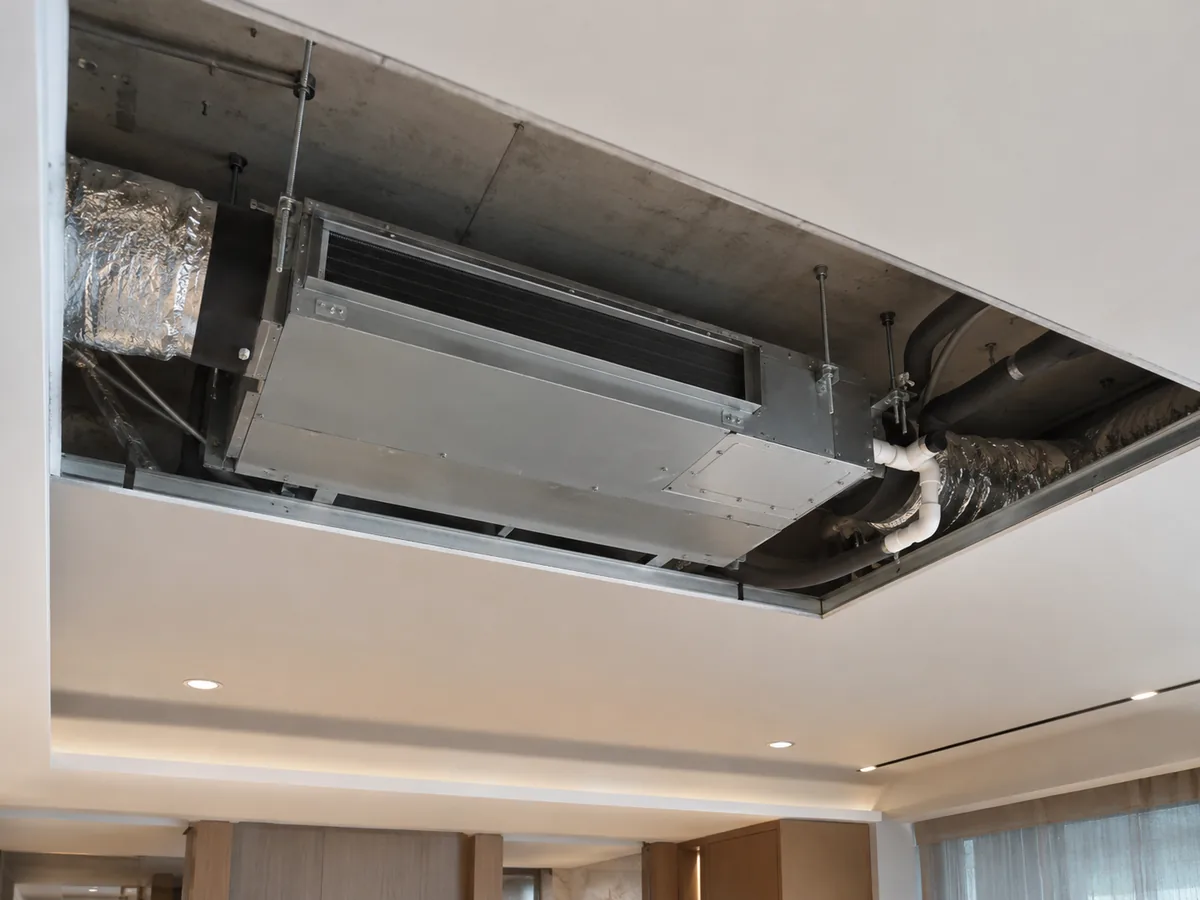
| Concealed slim-duct | Projects that want hidden equipment and short local ducts | Ceiling space, available fan pressure, duct layout, return-air path, drain, filter access, and service access |
Why this matters: The indoor-unit style changes airflow, space needs, drainage, appearance, and maintenance access. You still need an indoor unit and outdoor unit that the manufacturer approves as a matched system.
What Are the Main Advantages and Limitations?
| Possible advantage | When it helps | What you still need to check |
|---|---|---|
| Independent room control | Rooms have different schedules or comfort needs. | A multi-zone system still shares outdoor-unit capacity. It may also require all rooms to use the same heating or cooling mode. |
| No large central duct network | Useful for additions, renovations, older buildings, or rooms where new ducts are hard to install. | You still need refrigerant pipes, drains, wiring, an outdoor-unit location, and service access. |
| Heating and cooling from one system | A reversible heat-pump model can provide both. | Check winter heating output and defrost performance at your local design temperature. |
| Several indoor-unit styles | Different rooms need different airflow or appearance. | Wall space, ceiling depth, drain routing, fan pressure, and maintenance access can rule out some options. |
| Variable-capacity operation | The cooling or heating load changes through the day. | Minimum and maximum output vary by model. A unit that is too large can still cycle too often or control humidity poorly. |
For these reasons, we do not call mini splits “better” than central AC in every project. A mini split works best when its room-by-room control and simple air distribution fit the building. Another system may be better when the project needs central ventilation, filtration, or large-scale air distribution.
Mini Split vs. Central AC vs. Window AC

Start with what the building already has and what you need the new system to do. One uncomfortable room does not automatically mean the whole building should switch to mini splits. Existing ducts, room-by-room control, ventilation, appearance, service access, and project size all matter.
| What to compare | Mini split | Central ducted AC / heat pump | Window / room AC |
|---|---|---|---|
| Air distribution | Directly serves one or more zones with little or no room-distribution ductwork | A central air handler sends air through ducts | Directly serves one room |
| Room-by-room control | Strong control with separate indoor units | Possible, but it depends on the duct and control design | One room per unit |
| Retrofit without ducts | Often practical | May need major duct work | Simple if the room has a suitable opening |
| Ventilation and filtration | Usually separate or model-specific | Often easier to combine with a central system | Not a whole-building ventilation solution |
| Visible indoor equipment | Visible unless you use a concealed indoor unit | Mainly registers and grilles are visible | The room unit is very visible |
| Large or complex buildings | Can serve selected zones, but many indoor units add service points | Often works well where good ductwork already exists | Usually not a whole-building solution |

If a building already has good, correctly sized ductwork and needs central filtration or air distribution, we do not automatically replace it with mini splits. If an addition or renovation needs local comfort and new ducts would be difficult, a mini split may fit much better. For a broader equipment comparison, see our Air Conditioner vs. Heat Pump guide.
Can you size a mini split by room area alone?
No. Room area is useful for an early estimate, but it is not enough to choose an exact mini split. Insulation, windows, sun exposure, people, equipment, air leakage, ceiling height, room use, and the outdoor temperature used to size the project can all change the load. Two rooms with the same floor area can need different capacity. Use room area to start the conversation, not to finish the equipment selection. Our air conditioner sizing guide explains these factors in more detail.
What Changes the Cost of a Mini Split Project?
Mini-split project cost depends on more than the price of the indoor and outdoor units. The number of zones, required capacity, indoor-unit style, pipe route, drainage, electrical work, site access, cold-weather performance, and destination-market requirements can all change the installed project cost.
| Cost driver | Why it changes the project |
|---|---|
| Number of zones | More indoor units usually mean more piping, drains, wiring, controls, and installation work. |
| Indoor-unit type | Wall units, cassettes, floor consoles, and concealed units need different mounting space and labor. |
| Pipe and drain route | Long or difficult routes can add material, access work, pumps, or design limits. |
| Electrical work | New circuits, disconnects, or power changes may be required. |
| Climate and market | Cold-weather performance, refrigerant, voltage, and required product documents can change the valid equipment direction. |
The lowest equipment price is not always the lowest project cost. Compare the complete system and installation needs, not only the unit price.
Where Does a Mini Split Make the Most Sense?
Mini splits often work well where separate room control is valuable and a large duct system is not needed. Common examples include additions, older buildings, apartments, villas, hotel rooms, small shops, offices, workshops, garages, and rooms with a clear hot or cold problem.

Example 1 — Hotel Guestroom Retrofit
What the project needs: Each guestroom needs separate temperature control, and new large ducts are hard to route.
What can cause problems: Outdoor-unit location, building appearance rules, drain routing, noise, service access, and too many indoor units on one outdoor unit.
What we would compare: A single-zone system or an approved multi-zone setup with wall-mounted or concealed indoor units.
When another system may be needed: The same HVAC system must also provide central fresh air or must heat some rooms while cooling others.
What to send us: Room quantity, room loads, building limits, power supply, and destination market.
Example 2 — Villa or Apartment Zoning
What the project needs: Bedrooms and living areas have different schedules, sunlight, windows, and cooling loads.
What can cause problems: Treating every room as the same size load, or assuming every indoor unit can deliver its full label capacity at the same time.
What we would compare: First calculate each room load. Then compare separate one-to-one systems with an approved multi-zone combination.
What to confirm: Approved combinations, total connected capacity, pipe length and height difference, noise, drainage, and output at the design outdoor temperature.
What to send us: Room-by-room load data or room details, number of zones, outdoor-unit location, climate, power supply, and main installation limits.

Example 3 — Small Office or Retail Space
What the project needs: Different areas may have different numbers of people, lights, equipment, windows, and operating hours.
What can cause problems: Choosing capacity from floor area alone or placing an indoor unit where its airflow is blocked.
What we would compare: Use the load and schedule of each zone to compare separate single-zone systems with a multi-zone layout.
What to confirm: Simultaneous load, indoor-unit position, drain route, outdoor service space, electrical supply, and local market requirements.
What to send us: Floor plan, people and equipment load if available, operating hours, required zones, design conditions, and electrical supply.
How We Narrow Down the Right Mini Split at Airproz
We start with the project conditions, not with a familiar BTU label. If you already have a cooling or heating load calculation, send it to us. We then check the climate, rooms, installation limits, power supply, and destination market before narrowing the system direction. ENERGY STAR guidance for ductless heating and cooling also stresses proper sizing.
Seven things we check before recommending a model
- Load and local weather: How much cooling is needed? If the unit will heat, how much heating is needed on the coldest design day?
- Cooling only or heat pump: Do you only need air conditioning, or do you also need winter heating?
- Number of rooms: How many zones need control? Do they run at the same time? Do they need the same heating or cooling mode?
- Indoor-unit and airflow plan: Is there enough wall or ceiling space? Where will the air blow? Can you reach the filter and unit for service?
- Installation limits: Check pipe length, height difference, branches, drain route, outdoor clearance, and maintenance access.
- Power and controls: Check voltage, frequency, circuit needs, controllers, and communication wiring.
- Destination market: Check refrigerant rules, efficiency rating method, required certification or listing, climate needs, and matched-system documents. For a U.S. project, use our mini split U.S. market guide for AHRI and SEER2 checks.
What Airproz can verify before we quote
Before we move from a general product direction to a quote, we check the points that can change whether a system is suitable. The exact documents available depend on the product family and destination market, so we confirm them model by model instead of making a blanket claim.

| What we check | Why it matters | What we use to confirm it |
|---|---|---|
| Indoor/outdoor match | Prevents an invalid equipment combination. | Available product matching or model data |
| Capacity at the required condition | Nominal capacity may not equal the output available on the hottest or coldest design day. | Available performance data for the matched system |
| Power supply | Wrong voltage or frequency can rule out a model. | Verified electrical data |
| Pipe and height limits | Long or difficult routes can change the valid system layout. | Available installation limits |
| Multi-zone combination | Not every indoor/outdoor combination is allowed, and all rooms share outdoor-unit capacity. | Available combination and capacity data |
| Destination market | Refrigerant, climate, efficiency method, voltage, and required documents can change the product direction. | Available model and market documentation |
What you get from this review: We narrow the Airproz product families worth checking, flag conditions that can rule out a setup, and list the model data or documents that still need confirmation before a final RFQ.
Related Airproz product direction
Our current Air Conditioner range includes wall-mounted split AC product families, including an R32 inverter split air conditioner family. These pages are starting points for product review, not automatic model recommendations. We still match the project conditions and destination market before confirming a model direction.
Need help narrowing the options? Send us the destination market, cooling or heating load, number of rooms, power supply, and main installation limits. We can help identify the Airproz product family worth checking next and tell you which model data is still needed.
Efficiency numbers only help when you know how they were tested. Seasonal Energy Efficiency Ratio, or SEER, and the newer U.S. SEER2 rating are cooling-efficiency measures. Seasonal Coefficient of Performance, or SCOP, is commonly used for seasonal heating efficiency in other markets. Do not compare these numbers as if they came from the same test method. A high seasonal rating also does not prove strong output at every outdoor temperature. See our energy-efficient air conditioner guide for a broader explanation.
What Routine Maintenance Does a Mini Split Need?
Plan for regular filter cleaning, clear airflow around the indoor and outdoor units, coil cleaning when needed, and a condensate drain that stays open. Electrical, refrigerant, and control checks should follow the manufacturer’s instructions and local service requirements.
Multi-zone maintenance trade-off: One outdoor unit may serve several rooms, but every indoor unit adds another filter, coil, drain, and service point. Include that service workload when you compare system layouts.
What Can Go Wrong With a Mini Split?

Most mini-split problems come from the wrong size, wrong equipment match, poor placement, blocked airflow, drainage problems, piping issues, controls, or missed maintenance. The visible symptom tells you where to start looking, but it does not always tell you the real cause.
| What you notice | Possible cause | What we check first |
|---|---|---|
| Room stays too warm or too cold | The load is higher than expected, airflow is blocked, the unit is poorly placed, the mode is wrong, or the unit cannot provide enough output at the current outdoor temperature. | Room load, airflow path, filters, coil condition, and model capacity at that outdoor condition |
| Unit starts and stops too often, or humidity is unstable | The unit may be too large, its minimum output may be too high for the room, or the sensor/control setup may not suit the space. | Room load, minimum and maximum output range, runtime, sensor position, and controls |
| Water leaks from the indoor unit | The drain may be blocked or poorly routed, a drain pump may have failed, or the coil may be freezing because of another problem. | Drain route, drain slope or pump, airflow, and coil condition |
| What you notice | Possible cause | What we check first |
|---|---|---|
| Heating is weak in cold weather | The unit may not cover the winter heat loss, defrost may reduce delivered heat, or airflow and controls may be limiting output. | Winter heat load, low-temperature capacity, defrost behavior, airflow, and backup heat if needed |
| Some rooms in a multi-zone system fall behind | The outdoor unit may not have enough shared capacity at that moment, the combination may be weak, or several rooms may peak at the same time. | Load in each room, approved combination, connected-capacity limit, outdoor-unit output, and operating mode |
| The room feels stuffy even though the temperature is right | The mini split may be controlling temperature correctly but the room does not have enough fresh-air ventilation. | Fresh-air rate and the separate ventilation plan |
Safety: Refrigerant work, electrical connections, pressure testing, evacuation, charging, leak checks, and final safety checks must follow local rules and the manufacturer’s instructions. Use qualified technicians where local law or the work requires it. This article explains what to check when choosing a system; it does not replace site-specific refrigerant or electrical work.
What We Need Before We Recommend a System
A useful quote starts with the details that can change the equipment choice. Send us the application and the cooling or heating load if you have it. Also include the outdoor design temperature, number of rooms, preferred indoor-unit type, power supply, installation limits, destination market, and quantity. If you have drawings, send those too.
Before we confirm a setup, we check the exact indoor/outdoor match and the capacity at the real design condition. We also check the required efficiency ratings and any approved multi-zone combinations. Then we confirm pipe length and height difference, electrical data, outdoor operating limits, sound data, drainage, controls, refrigerant, service clearance, and required certification or listing.
We do not call an unverified wall-mounted split model a multi-zone mini split just because the search terms are similar. The final product direction must match the project and destination market.
Send us your project details for technical matching. Tell us the target capacity or design load, cooling or heating requirement, and outdoor design temperature. Add the number of rooms, preferred indoor-unit type, power supply, destination market, quantity, and main installation limits. If you have drawings, include them. We can then narrow the product direction and tell you which model documents still need to be checked.
Frequently Asked Questions
What is a mini split air conditioner?
A mini split air conditioner has an outdoor unit and one or more indoor units that cool or heat individual rooms. Refrigerant pipes and wiring connect the units, and each indoor unit also needs a drain during cooling.
Is a mini split the same as a split AC?
Not always. Split AC is a broad term for systems with separate indoor and outdoor sections. Mini split usually means a zone-level split system and may be single-zone or multi-zone. Check the actual system layout and model documents, not only the product name.
Can a mini split provide both heating and cooling?
Yes, if it is a reversible heat-pump model. Cooling-only systems also exist. For winter heating, check the available capacity at your local design temperature.
Can one mini split system condition several rooms?
Yes, if it is a compatible multi-zone system. Several indoor units can connect to one outdoor unit. However, they share the outdoor unit’s available capacity, so the approved combinations and capacity limits must be checked.
Does a mini split bring fresh outdoor air into the room?
A standard mini split normally recirculates room air. The outdoor unit exchanges heat with outdoor air but does not usually send that air indoors. If you need fresh air, plan a separate ventilation system or use an indoor unit with a documented outdoor-air feature.
What size mini split do I need?
Use the actual cooling and heating load, not floor area alone. Climate, insulation, windows, sunlight, people, equipment, air leakage, ceiling height, and room use can all change the required size.