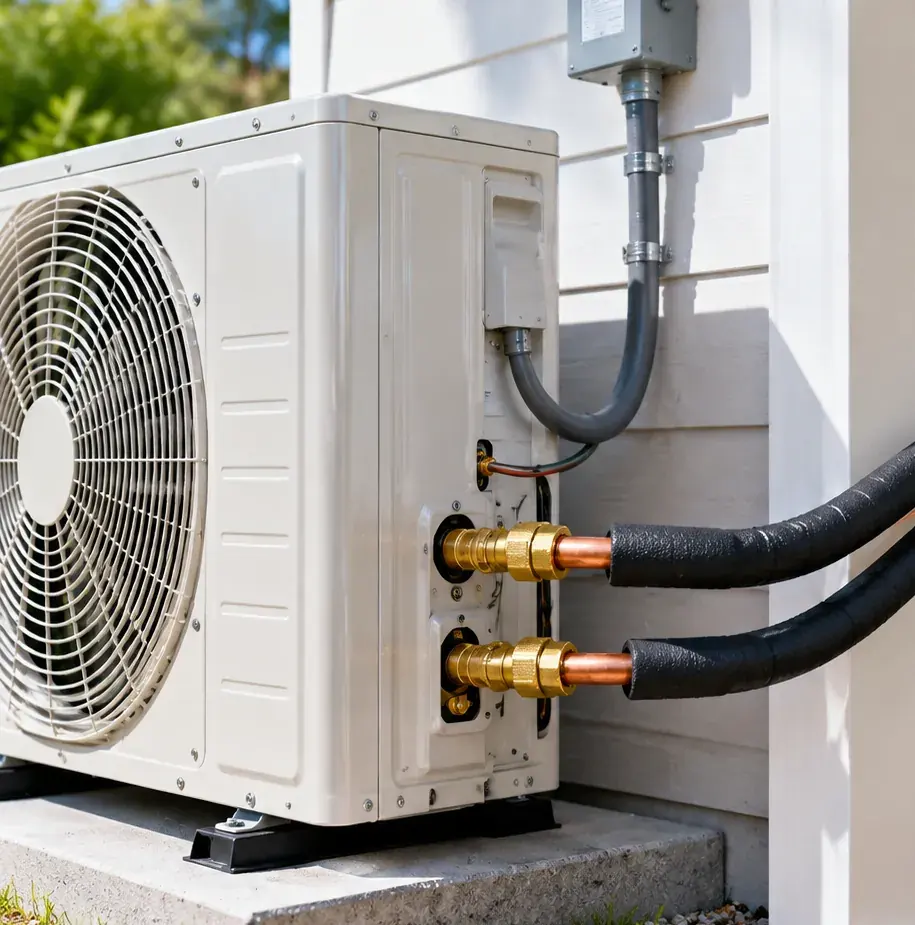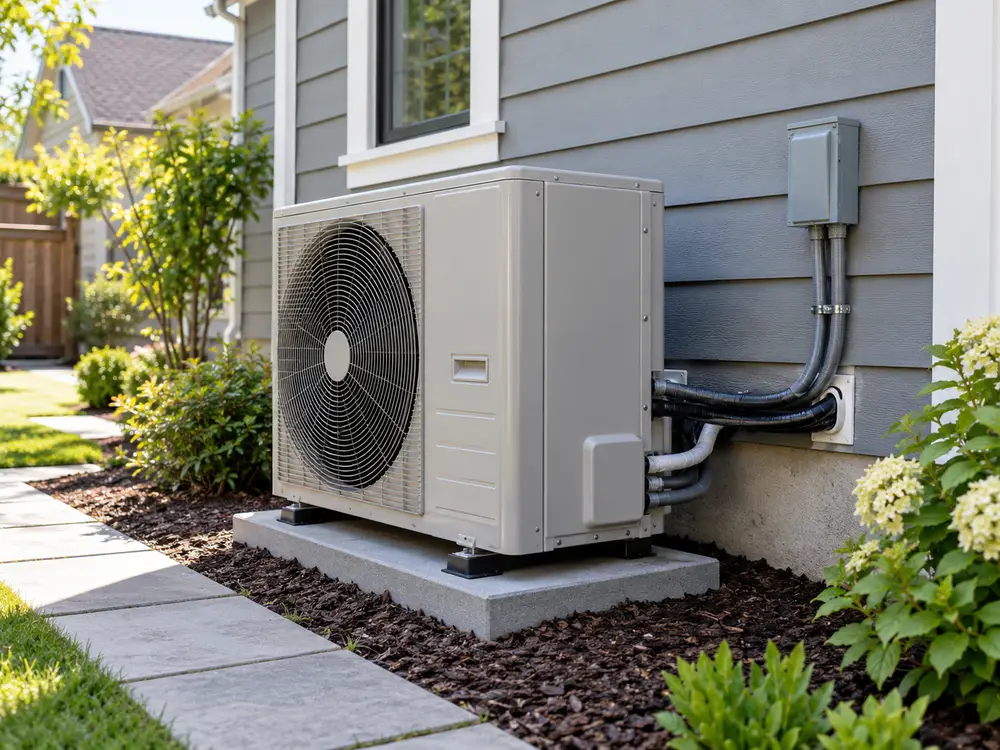
What size mini split do I need? For a typical 400 sq ft open room, an area estimate of 8,000–10,000 BTU/h gives you two common sizes to review: 9,000 and 12,000 BTU/h. Measure the space and note its windows, insulation and climate. Then match the room’s calculated cooling and heating loads with the actual output of candidate indoor/outdoor systems.
Mini split capacity describes how much heat the equipment can move per hour. For winter heating, use the model’s published heating output at your local winter design temperature. Its summer cooling rating alone does not show that cold-weather performance.
Three steps: (1) Measure each open zone or closed room. (2) Use the chart or calculator to identify nearby BTU/h classes. (3) Compare the calculated loads with each matched system’s delivered output and minimum cooling output. Size rooms behind closed doors separately.
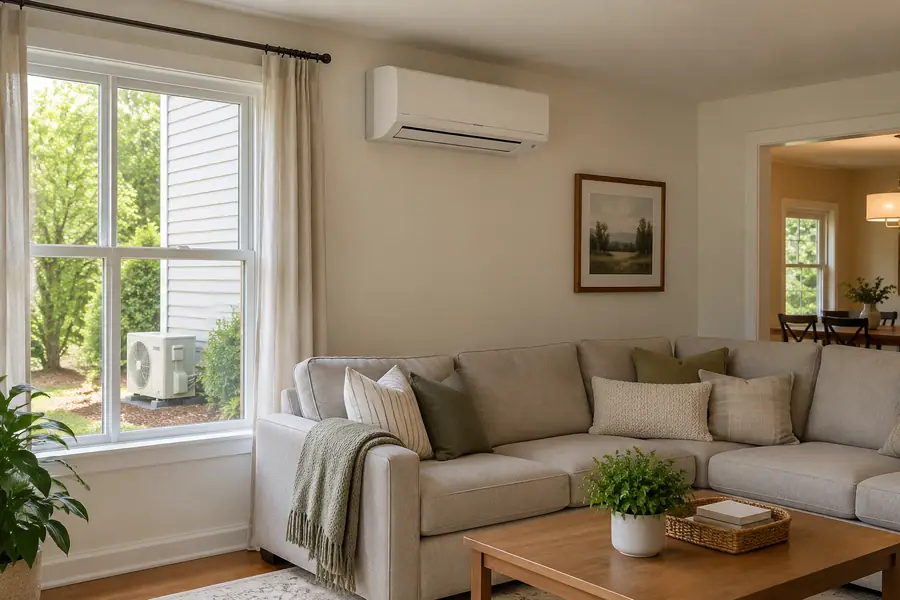
Mini Split Sizing Chart: What BTU Size Fits Your Room?
This chart is an early capacity screen for one open zone. Multiply room area by 20–25 BTU/h per sq ft, then compare nearby nominal mini split sizes. The range comes from a simple area assumption: lower area endpoint × 20 and upper endpoint × 25. Windows, insulation, local weather and internal heat can change the actual load, so use a room-load calculation to make the final equipment choice.
| Single open-zone area | Area-screen band (BTU/h) | Nominal classes to compare* |
|---|---|---|
| 150–250 sq ft | 3,000–6,250 | 6,000; check minimum output |
| 250–400 sq ft | 5,000–10,000 | 6,000 / 9,000 / 12,000 |
| 400–550 sq ft | 8,000–13,750 | 9,000 / 12,000 / 15,000 |
| 550–800 sq ft | 11,000–20,000 | 12,000 / 15,000 / 18,000 / 24,000 |
| 800–1,050 sq ft | 16,000–26,250 | 18,000 / 24,000 / 30,000; check air reach |
| 1,050–1,550 sq ft | 21,000–38,750 | 24,000 / 30,000 / 36,000 or zone-by-zone layout review |
*Nominal classes are sizes to investigate. At the 1,050 sq ft boundary, the simple area estimate is 21,000–26,250 BTU/h. Start with nearby classes, then review the room’s calculated loads, the model’s published output and whether one indoor head can distribute air across the space. Estimate separate closed rooms individually.
What do 9,000, 12,000 and 18,000 BTU actually mean?
A label of 12,000 BTU/h describes a nominal rate of heat transfer under stated rating conditions. It is about 3.52 kW of heating or cooling capacity, or one refrigeration ton. This describes thermal output, not electrical power draw. Efficiency and humidity control also depend on the exact model and operating conditions.
How Do You Calculate the Mini Split Size You Need?
First measure the space you will actually condition, then make a quick screening estimate. Next, use a room load calculation to account for the building and choose equipment that delivers that load at the design condition.
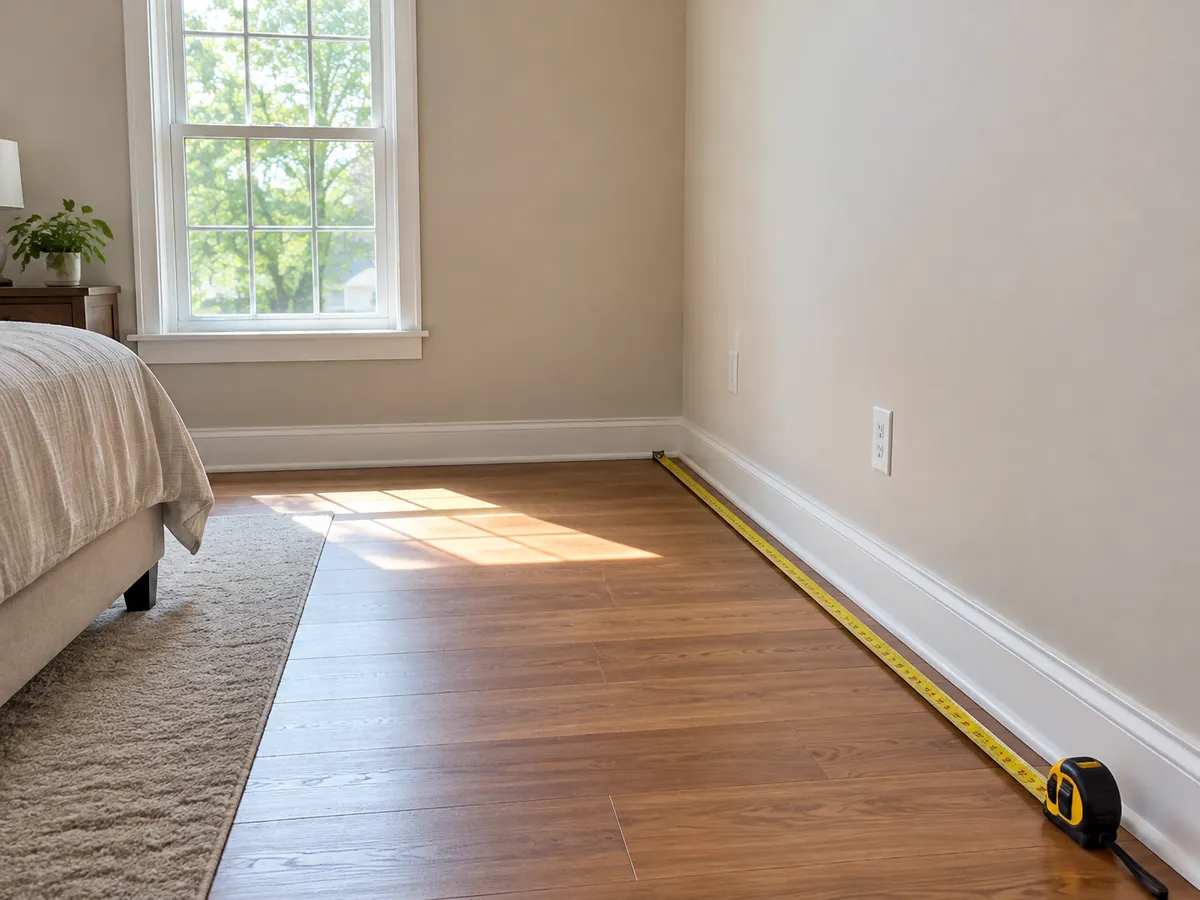
- Measure each zone. Multiply length by width in feet. Break L-shaped spaces into rectangles and add their areas. Note ceiling height separately.
- Record the real heat drivers. Identify your location, outdoor design temperatures, wall and roof insulation, window area and orientation, shade, air leaks, expected people, and heat-producing equipment.
- Make an early capacity range. Multiply the area of each open zone by 20 and 25 BTU/h per sq ft. This produces a quick range for comparing nominal equipment sizes; the detailed load calculation uses the building and weather conditions.
- Calculate cooling and heating loads. For residential U.S. work, a trained designer can use ACCA Manual J for each room. In other markets use an appropriate local heat-load method with local design weather.
- Match the real equipment. Use ACCA Manual S principles or the local equivalent to compare the exact indoor/outdoor pairing with your calculated load. Sensible cooling removes heat that raises room temperature; latent cooling removes moisture. Compare both, the model’s minimum steady output, the airflow and the output at your local outdoor design temperature (the outdoor weather used for the load calculation).
Example: a 400 sq ft room
Suppose a 20 × 20 ft open room has an 8 ft ceiling, typical construction and no unusual internal heat. The initial range is 400 × 20–25 = 8,000–10,000 BTU/h, so compare 9,000 and 12,000 BTU/h candidates. A smaller model works when it covers the actual peak load and runs low enough during mild weather. Review the larger class if the smaller system cannot meet a required design load.
In this hypothetical room, suppose the calculated cooling load is 8,200 BTU/h and the winter heating load is 11,000 BTU/h at the local winter design temperature. Read the matched systems’ delivered cooling and heating outputs at those conditions. A candidate can meet the summer load but fall short in winter, which changes the model or backup-heat plan.
How to choose between 9,000 and 12,000 BTU/h: Start with the smaller candidate if it covers both design loads and has low enough minimum cooling output for mild weather. Review a 12,000-class system when the smaller model falls short, and compare the larger model’s lowest stable output and airflow before selecting it.
| What the evidence shows | What to do next |
|---|---|
| The 9,000 class covers the calculated peak load and runs low enough during mild weather. | Review the 9,000 model first; confirm heating and airflow too. |
| The 9,000 model falls short at the required design condition, while a 12,000 model meets it. | Review the specific 12,000 model and its low-load operation. |
| The 12,000 model’s minimum cooling output is too high for the usual room load. | Compare a different model with a wider operating range instead of simply sizing up. |
| Neither model covers winter heating, or the area contains separate closed rooms. | Change the model or zone design; consider documented backup heating where needed. |
To see how manufacturers present nominal 9,000 and 12,000 BTU size classes, review the Airproz R32 SA inverter split AC series specification table. The listed models use 220–240V/50Hz power. Treat this as an example of reading capacity data, and confirm the destination market and electrical supply before considering any particular model.
How Does Ceiling Height Affect Mini Split Size?
A taller ceiling changes the room’s geometry and often adds wall area, air volume and air-mixing needs. Record the actual ceiling height, adjoining open spaces and any extra exposed roof or wall surfaces. The room-load calculation accounts for those building features instead of applying a fixed BTU percentage for every extra foot.
Mini Split Size Calculator: Get a Useful Starting Range
Choose one open space or enter separate closed rooms. The calculator uses the same 20–25 BTU/h per sq ft screen as the chart. For the full load calculation, note sun exposure, insulation, ceiling height and local design weather. Bedrooms behind closed doors receive their own estimates and indoor-head selections.
Quick manual estimate: Multiply the area of an open zone by 20 and by 25. A 600 sq ft area gives 12,000–15,000 BTU/h for initial comparison. Match nearby nominal classes with the room’s detailed heating and cooling loads and the exact model’s operating range.
If you already have a room-by-room load report, use those cooling and heating results in preference to the area-based band. For room dimensions or other cooling equipment, our general AC sizing guide provides broader background.
Mini split capacity screening tool
400 sq ft: 8,000–10,000 BTU/h initial area range. Start with 9,000 and 12,000 BTU/h candidates. For the final choice, use the room-load report, the matched models’ output at design weather and their lowest cooling output.
This is an area-based first estimate. The condition boxes collect inputs for the detailed room-load calculation; they leave the 20–25 BTU/h-per-sq-ft estimate unchanged. For several closed rooms, evaluate each head and the outdoor unit’s simultaneous delivered capacity.
Which Room Features Change the Size Most?
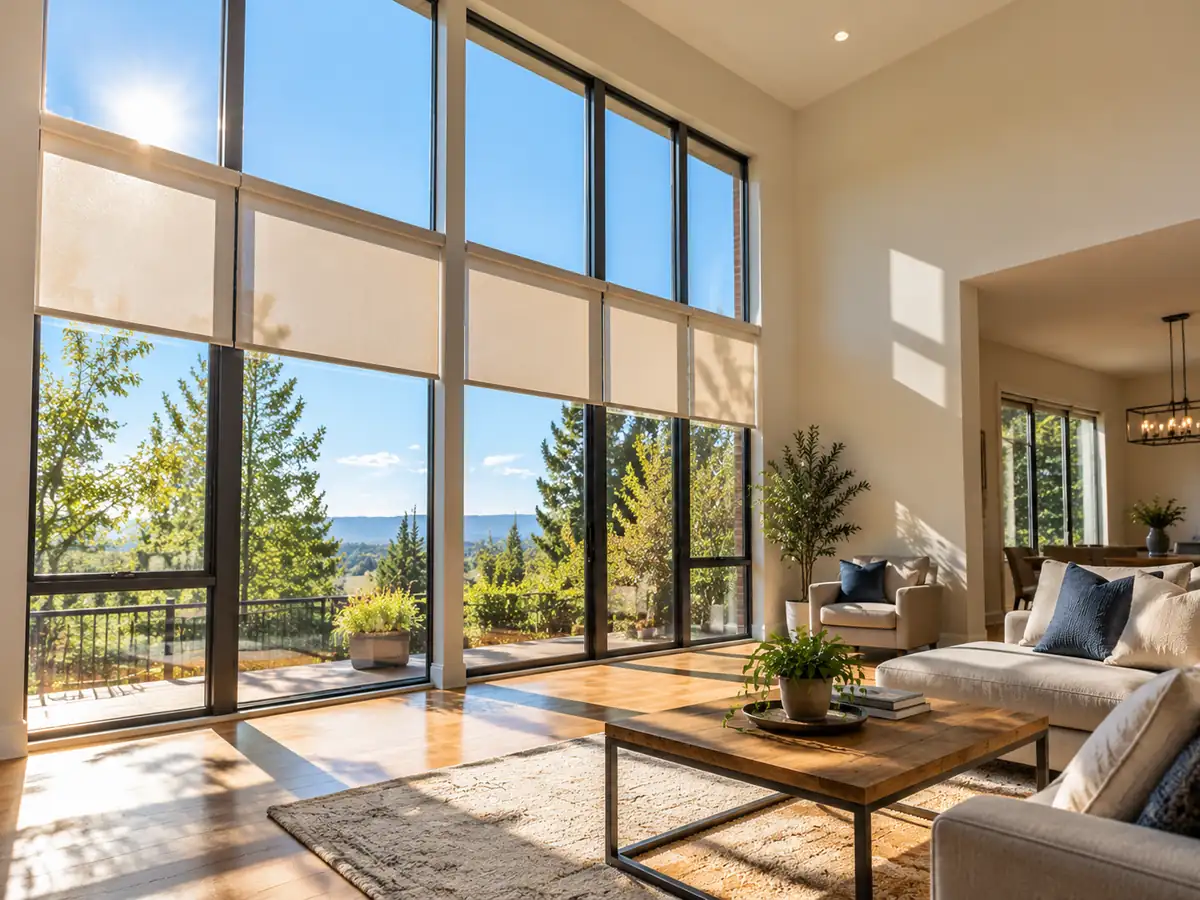
Room insulation, windows, weather and heat-producing equipment often change capacity needs more than small differences in floor area. Record these conditions in the load calculation before choosing a larger nominal class.
| What you find | Why it matters | What to do |
|---|---|---|
| Large west-facing windows | Afternoon sun can add a strong cooling load. | Record window size, glazing and shade in the load calculation. |
| Poorly insulated walls or roof | More heat moves through the envelope in both seasons. | Identify insulation levels; compare air sealing or insulation improvements before upsizing. |
| Tall ceilings or open staircases | Room geometry and air movement differ from a standard room. | Measure height and connected spaces; plan indoor-head location and air throw. |
| Cooking equipment, electronics or many occupants | Internal heat raises cooling demand. | Include equipment power and use schedule rather than applying a flat square-foot factor. |
| Hot, humid or very cold design weather | Cooling, moisture removal and heating output all change. | Size from local design conditions and system capacity data at those conditions. |
| Separate rooms behind closed doors | A wall head may not move enough air between zones. | Calculate each room and use a compatible multi-zone or suitable ducted solution. |
Is a bigger inverter mini split a safer choice?
A larger inverter mini split is useful when its capacity range suits the room. Its maximum output must cover the peak design load, while its minimum stable output should be low enough for mild weather. If the minimum is too high, frequent cycling or weak humidity control may result. Compare those two limits and the air distribution of each candidate. An inverter changes compressor speed as cooling demand changes, but each model still has a minimum and maximum output. See how an inverter air conditioner works for the operating principle behind these limits.
What Size Mini Split Do You Need for a Garage?
Garage sizing depends strongly on insulation, the overhead door and how the space is used. A finished 400 sq ft hobby garage with sealed doors has a different load from the same floor area with bare metal doors and exposed wall framing.
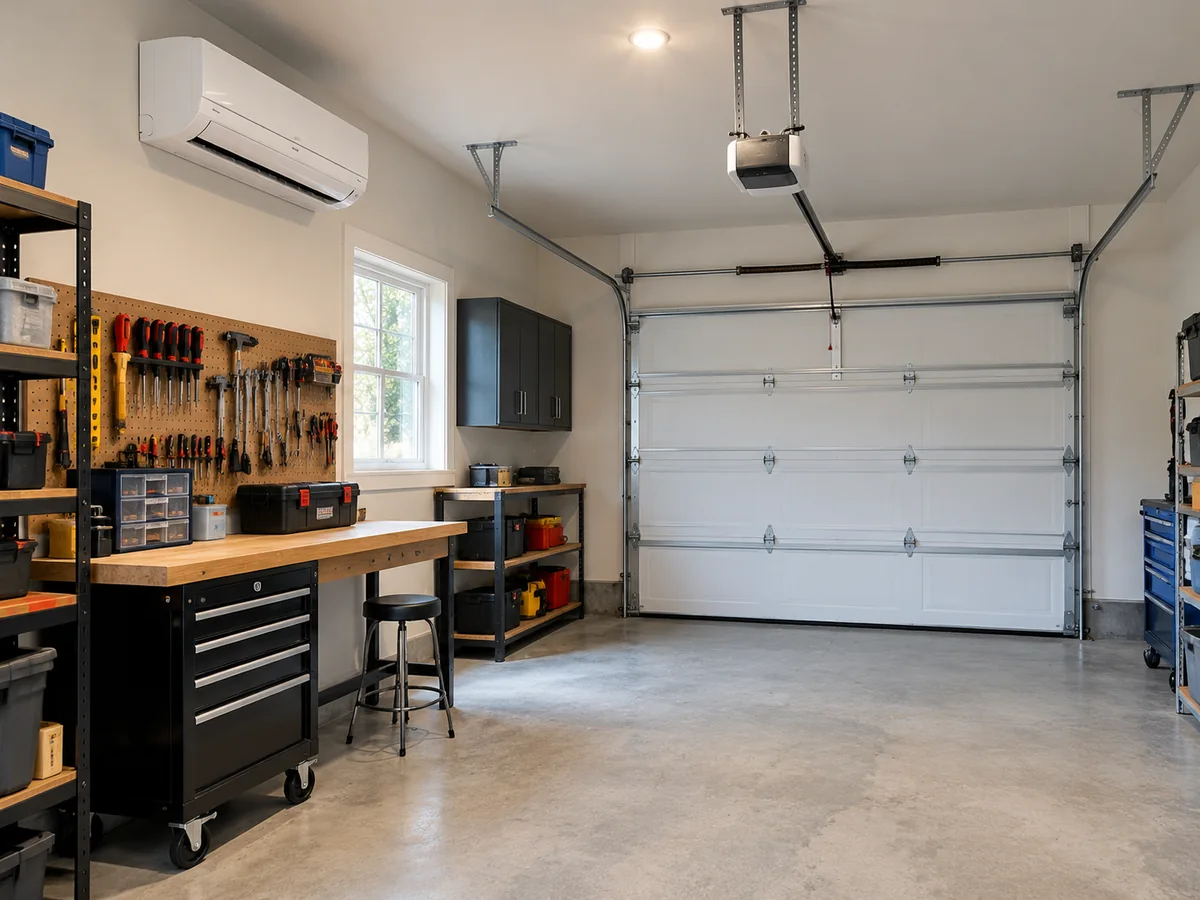
Insulated garage used as a workroom
For an insulated 400 sq ft garage with a normal ceiling, the quick area band is again 8,000–10,000 BTU/h, so a 9,000 or 12,000 BTU/h system is worth examining. Then calculate how the overhead door, concrete slab, roof, windows and any tools change the result. In a very efficient garage, a smaller unit with good turn-down may be a better choice.
Uninsulated garage or workshop with frequent door opening
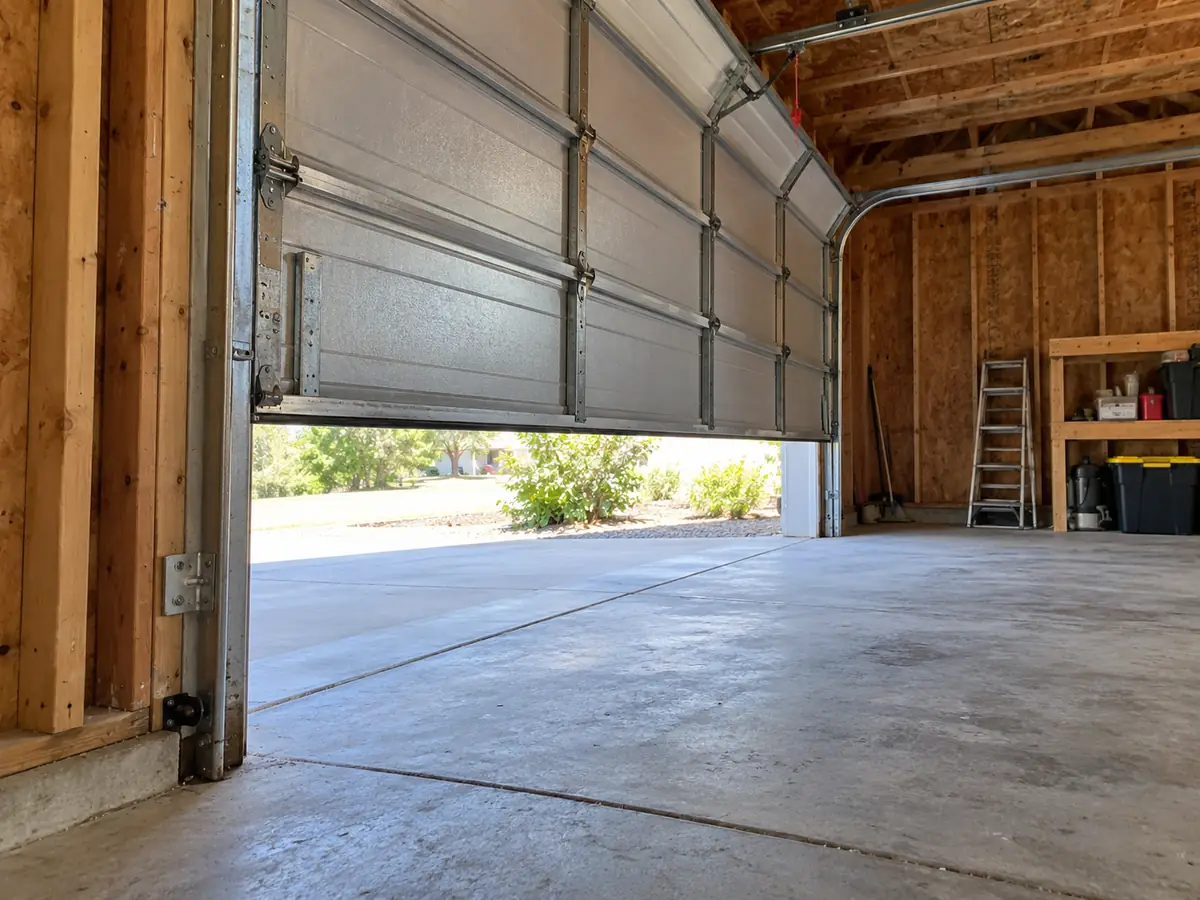
First record whether the overhead door and ceiling are insulated, how often the door opens, and how long it stays open. Heat passes through bare surfaces, while each door opening exchanges conditioned air with outdoor air. Where practical, improve door seals and insulation first, then calculate the heating and cooling loads for the garage as it will actually be used.
What to record before sizing a garage
Insulation and how often you open the overhead door can change the answer more than floor area alone. Before comparing BTU classes, record the following inputs and how you plan to use the space.
| Input | What to record | Why it changes your decision |
|---|---|---|
| Garage door and seals | Insulated or bare-metal panels; visible gaps; current seal condition. | Heat gains and losses through the largest opening. |
| Door-opening schedule | How often the overhead door opens and roughly how long it stays open. | Each opening exchanges indoor and outdoor air. |
| Roof, walls and windows | Insulation, glass area, shade and any exposed roof or wall surfaces. | Changes the actual room load before equipment is selected. |
| Garage use | Workshop or gym hours, people, and operating equipment that produces heat. | Adds internal heat and may change the desired temperature. |
| Local weather and target temperature | Location, design conditions, summer and winter temperature targets. | Determines the cooling and heating conditions equipment must cover. |
Practical order: Choose the insulation and air-sealing improvements you plan to make, then calculate the load for that finished condition. This gives you the operating target for comparing suitable mini split sizes and their minimum outputs.
A standard mini split recirculates indoor air. It does not remove vehicle exhaust, solvent fumes or welding fumes. A garage where engines run or fumes are present needs a separate, suitable ventilation and safety plan. Do not rely on room cooling to make those activities safe.
What Size Mini Split Heat Pump Do You Need for Heating?
Choose from the building’s design heat loss and the heat pump’s delivered output at the cold outdoor design temperature. A nominal 18,000 BTU/h cooling label does not tell you what the system will produce in freezing weather. If you are deciding between cooling only and year-round heating, read the air conditioner vs. heat pump comparison before evaluating the winter load.
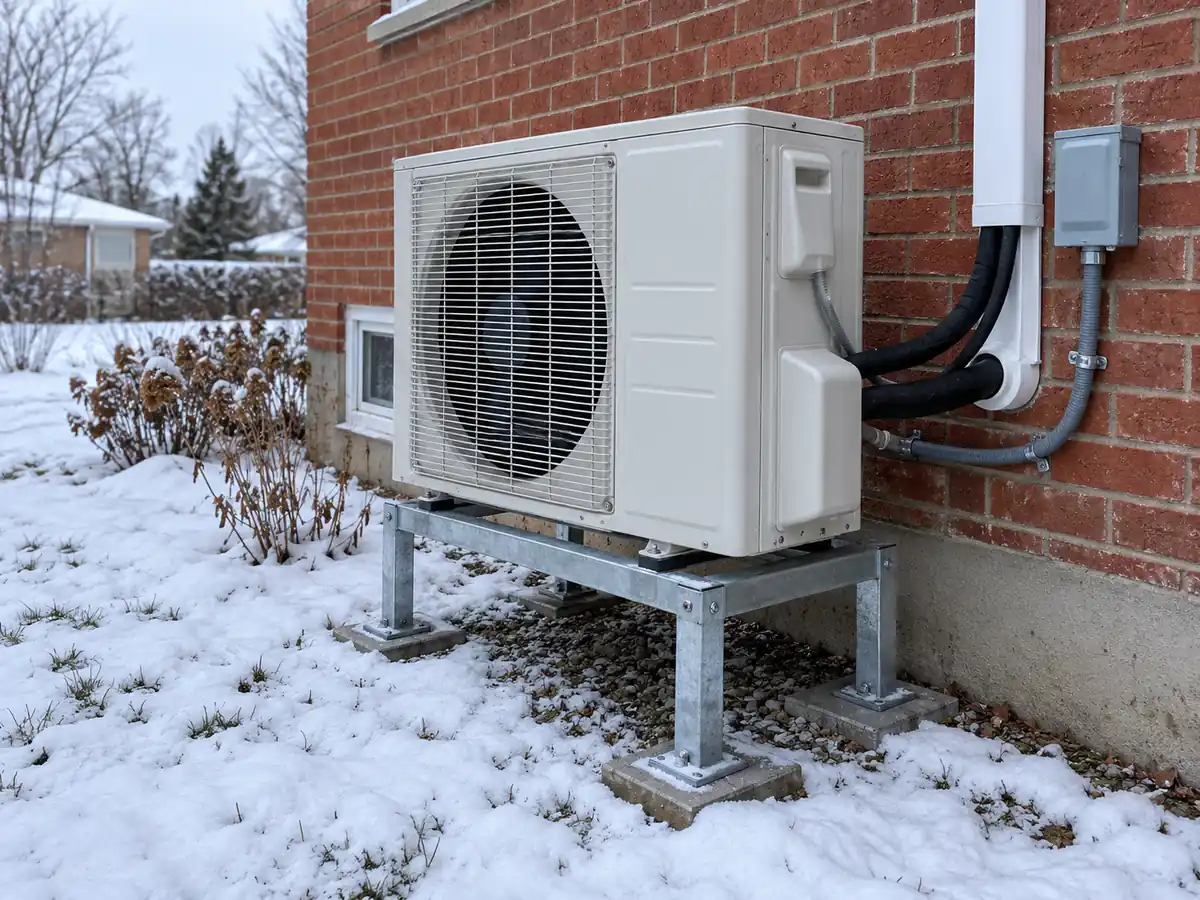
Use the local building-load report and the manufacturer’s published performance table for the exact matched indoor/outdoor system. The four values below show how to judge whether its winter output meets the room’s needs.
| Input / evidence | What it means for the choice |
|---|---|
| Room design heating load (BTU/h) | How much heat the room needs during the local winter design condition. |
| Outdoor winter design temperature (°F or °C) | The outside temperature used for that heating-load calculation. |
| Matched model’s delivered heating capacity at that temperature (BTU/h) | The capacity available in the same conditions; compare it to the load. |
| Planned backup heat if there is a shortfall | How the difference is handled on the coldest design days. |
Calculate the room’s winter heat loss and find the local winter design temperature. Read the candidate system’s heating output at that temperature, accounting for its stated defrost performance and any planned supplementary heat. Then compare its summer cooling output and minimum capacity so the selected system works in both seasons.
Example: heating and cooling point to different nominal sizes
Example using hypothetical values: A room has a summer cooling load of 8,000 BTU/h and needs 11,000 BTU/h of heat at 5°F. A hypothetical candidate delivers 9,000 BTU/h of heating at that same temperature, leaving a 2,000 BTU/h shortfall. Review a model with stronger cold-weather output, reduce the building heat loss, or plan enough backup heat to cover the gap. Also assess the chosen model’s low-load summer cooling operation.
For year-round systems, use delivered heating and cooling capacity at the relevant design conditions. SEER2 and HSPF2 measure seasonal efficiency; the manufacturer’s performance tables show output at particular operating temperatures. The U.S. Department of Energy’s HVAC sizing guidance considers both heating and cooling loads.
How Do You Size a Multi-Zone Mini Split for Two or More Rooms?
Calculate each room, then compare the rooms’ simultaneous load with an approved indoor/outdoor combination. Use the manufacturer’s combination table to find which indoor heads can connect to the outdoor unit and how much capacity that combination delivers at design conditions.
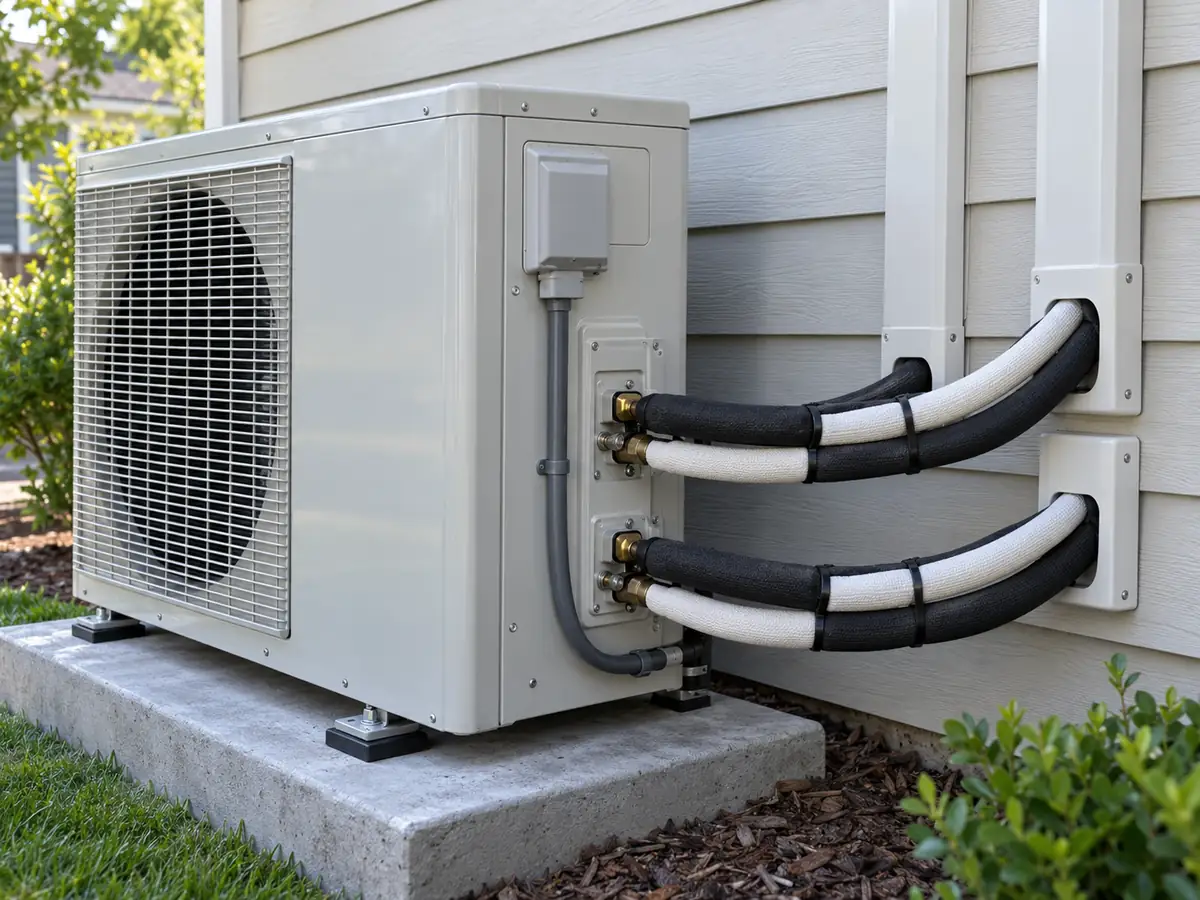
Example using hypothetical room loads: The table below shows three calculated cooling demands. Their sum is 23,000 BTU/h if all three peak together. Use their actual operating schedules and manufacturer-approved indoor-head combinations to evaluate the outdoor unit.
| Room | Calculated design cooling load | Indoor head selection |
|---|---|---|
| Bedroom A | 5,000 BTU/h | Choose an approved indoor head with appropriate output and airflow. |
| Bedroom B | 7,000 BTU/h | Match this room’s own load, including minimum output. |
| Open living area | 11,000 BTU/h | Check air distribution and a suitable head class. |
| Total if simultaneous | 23,000 BTU/h | Check what the approved outdoor combination can actually deliver. |
- Calculate each room. Keep separate heating and cooling loads for bedrooms or other closed spaces.
- Select suitable indoor heads. Review each room’s required capacity and airflow, and use only indoor heads approved for the chosen outdoor unit.
- Compare simultaneous demand with outdoor delivery. Add room loads that can occur together, then use the approved combination’s published output at the required weather conditions. Apply diversity only when supported by the load analysis and manufacturer guidance.
- Review installation and operating limits. Match electrical supply, connected capacity, pipe lengths, height differences, drainage and any shared heating/cooling mode restrictions.
Several indoor heads may need to share one heating or cooling mode, depending on the system. For rooms that need independent operation or have difficult piping routes, compare an approved multi-zone combination with two separate single-zone systems. Our mini split system overview explains both arrangements. If the building might use ducts or needs another way to deliver air, the guide to types of AC systems and their best uses compares the layout options.
How Can You Check the Final Mini Split Size Before Buying?
Use a load-and-model comparison before ordering. The goal is to show that a matched system can deliver the required output at the same design conditions used for the room-load calculation.
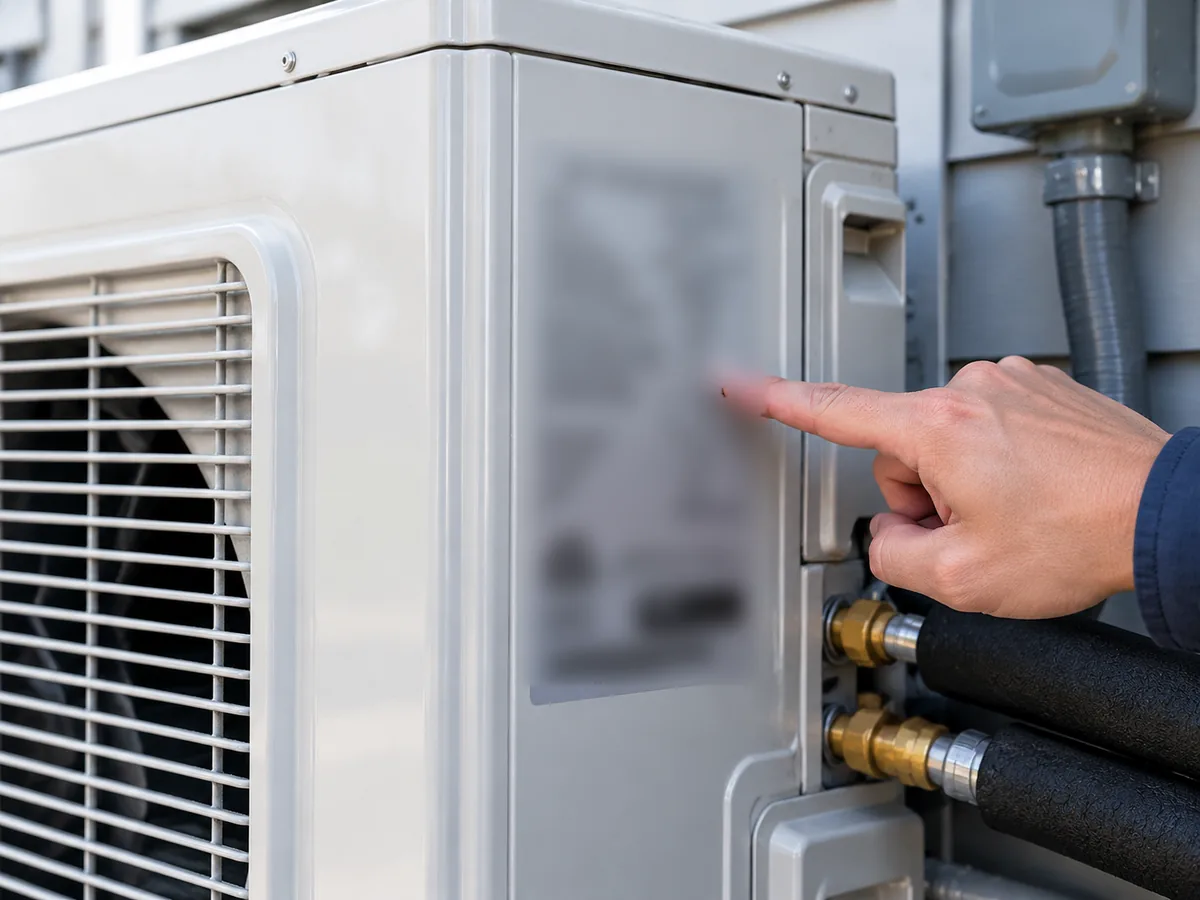
- Room loads: Record room-by-room peak cooling and heating needs (BTU/h) and the indoor/outdoor design temperatures from the load report.
- Matched model performance: Write down the exact indoor and outdoor model numbers, their delivered cooling/heating output at the design conditions, and their minimum cooling output during mild weather.
- Multi-zone compatibility: For several rooms, obtain the manufacturer’s approved combination and the outdoor unit’s delivered output when the relevant heads call together.
- Installation fit: Compare the proposed indoor-head location and airflow, refrigerant pipe length and height difference, drainage, voltage and service access with the model’s installation requirements.
- Published ratings: For U.S. projects, use the relevant model certification listings. Our mini split guide for the U.S. market explains AHRI listings and seasonal measures such as SEER2. Use the expanded-capacity table for output on a particular hot or cold design day.
Compare two mini split models against your loads
Fill this worksheet with published performance values from the two exact indoor/outdoor combinations and the same room-load report. Compare both models at the same indoor and outdoor design temperatures. Leave a cell blank until the value is available from the relevant model documents.
| Check | Project requirement | Model A | Model B |
|---|---|---|---|
| Peak cooling | Room design cooling load and relevant outdoor condition | Enter published delivered capacity | Enter published delivered capacity |
| Winter heating | Room design heat loss and outdoor design temperature | Enter output at the same temperature | Enter output at the same temperature |
| Low-load control | Typical mild-weather room load | Enter minimum steady cooling output | Enter minimum steady cooling output |
| Zones and airflow | Rooms, closed doors, heating/cooling modes | Check approved pairing and air reach | Check approved pairing and air reach |
| Installation limits | Available voltage, line length, height difference and drainage | Confirm against installation manual | Confirm against installation manual |
How to decide: Keep a model on the shortlist if its delivered capacity meets the design heating and cooling loads and its minimum cooling output suits lighter conditions. When winter capacity falls short, review a stronger cold-weather model or an appropriate backup-heat plan. For multi-zone systems, use the approved combination’s simultaneous output.
For a published-model example, the Airproz R410A UNS series specification table lists cooling outputs that differ from the nominal 12k, 18k and 24k size classes. These are 220–240V/50Hz R410A models. Use the figures to practice comparing specifications; confirm refrigerant eligibility, power supply and model approval for the destination market before treating a model as a project candidate.
For residential load and equipment selection in the United States, ACCA Manual J covers load calculations and ACCA system design review guidance explains how Manual S uses those loads with manufacturer performance data.
Once the room loads and compatible models are set, coordinate indoor and outdoor mounting positions, line-set runs, condensate drainage, electrical supply and commissioning with the installer. The mini split heat pump installation guide explains those practical steps and the final handover.
How Airproz can help you review a split AC project
Airproz lists wall-mounted inverter split air conditioner families in its air conditioner range. Share your city and country, each room’s size and ceiling height, insulation and windows, heating and cooling needs, available voltage and required quantity. Include your room-load report and installation limits when available. For multi-zone projects, identify the rooms that need conditioning at the same time. Ask for exact model documents, indoor/outdoor combination options, published capacity tables and installation requirements for the candidates you are reviewing. Contact Airproz to share the project details.
Conclusion: What Size Mini Split Do I Need?
What size mini split do I need? For a typical 400 sq ft open room, start by comparing 9,000 and 12,000 BTU/h mini splits against an initial 8,000–10,000 BTU/h area estimate. The right model meets the calculated cooling and winter heating loads, can run at a suitably low output during mild weather, and distributes air across the intended space. For garages, include insulation and door use. For several closed rooms, calculate each zone and evaluate an approved combination. Use the matched model’s performance data and installation requirements to complete your selection.
Frequently Asked Questions
Is a 9,000 or 12,000 BTU mini split better for a 400 sq ft room?
Start with both classes for a 400 sq ft open room. Review the 9,000 model first if its delivered cooling and winter heating output covers the calculated loads and its minimum cooling output suits mild weather. Review a 12,000 model when the smaller one falls short at design conditions, and compare the larger model’s lowest output.
What size mini split do I need for a 500 sq ft garage?
The initial indoor-area range for 500 sq ft is 10,000–12,500 BTU/h, making a 12,000-class model one candidate. First record garage-door insulation, ceiling insulation, how often the overhead door opens, equipment heat and local weather. Calculate the load for the finished garage condition, then compare actual model capacity.
Can one 18,000 BTU mini split cool two bedrooms?
One 18,000 BTU/h indoor unit may not distribute air reliably into two bedrooms behind closed doors. If the rooms need independent conditioning, calculate each load and compare two single-zone units or an approved multi-zone system with suitable indoor heads.
Is a 12,000 BTU mini split too big for a small bedroom?
It may be too large for a small, efficient bedroom if its minimum cooling output exceeds the room’s normal demand. Calculate the room load and compare that model’s lowest steady output with a smaller or wider-range alternative.
What if heating needs more BTUs than cooling?
Compare the winter design heating load with the exact heat pump’s delivered output at that outdoor temperature. If heating output is short, examine stronger cold-weather models, changes that reduce heat loss or enough planned backup heat to cover the gap. Also verify comfortable summer operation at the model’s lowest cooling output.
What should I send a supplier to check my mini split size?
Send location, room dimensions and ceiling heights, windows and insulation, the room-by-room cooling and heating loads if available, garage door use or equipment heat, heating and cooling goals, available voltage, layout, line-run limits and quantity. For multi-zone work, identify which rooms run together. Ask for the exact matched model and its published output at the design temperatures, minimum cooling output and approved indoor/outdoor combinations.
Why did two installers recommend different mini split sizes?
Compare each installer’s room-load report, indoor and outdoor design temperatures, window and insulation assumptions, and the exact model performance tables. Differences in these inputs, minimum cooling output or indoor-head airflow can explain the proposals. Choose the model whose documented output matches your room conditions.