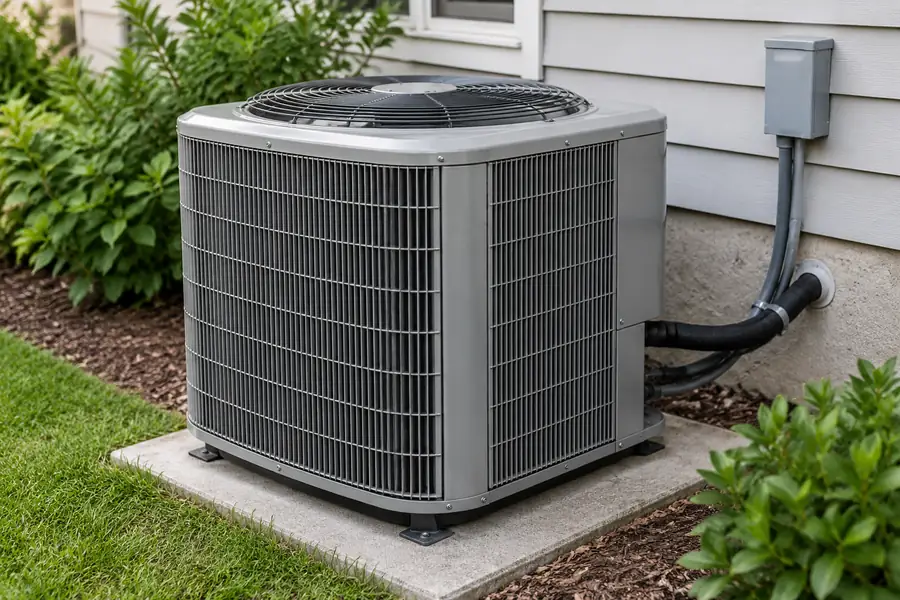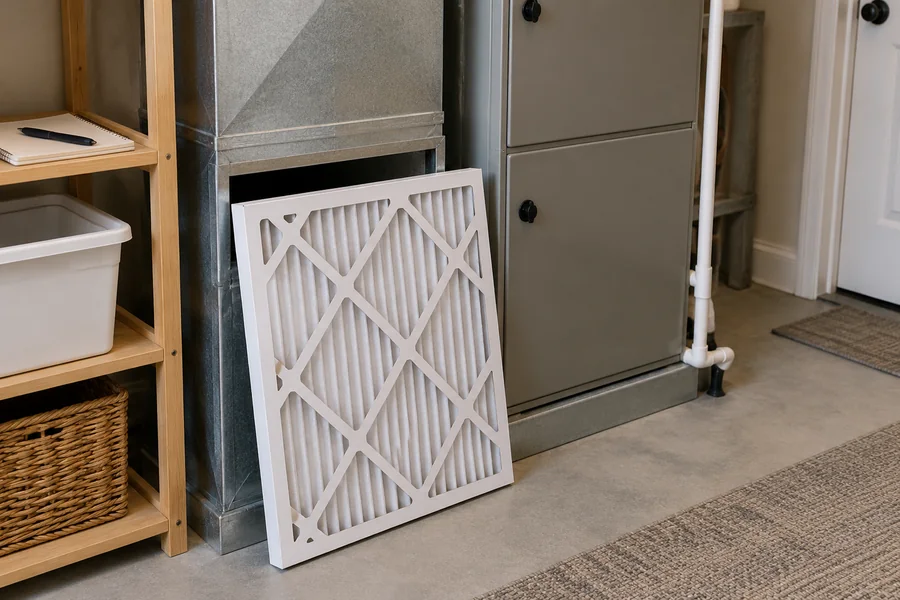
The main types of AC systems include split systems, ductless mini-splits, central ducted systems, variable refrigerant flow systems, packaged units and window air conditioners. These names describe different things, such as where the equipment sits, how cooled air reaches the rooms and how many areas can be controlled separately. The categories can overlap.
Quick answer: Start with the ducts, the rooms that need separate control and the space available for equipment. If usable ducts can handle the required airflow and cooling load, start with ducted AC. If adding ducts is impractical, compare ductless systems. For many independently controlled areas, also consider variable refrigerant flow (VRF), but check how much cooling or heating the zones may need at the same time, whether they need different operating modes and whether the refrigerant layout meets the applicable safety requirements.
| System type | Start here when… | Main thing to check |
|---|---|---|
| Split AC | One or a few areas need cooling and separate indoor/outdoor equipment is practical | Equipment locations, piping, drainage and how air reaches the rooms |
| Ductless mini-split | Adding ducts is difficult and rooms need separate control | Zone count, indoor/outdoor locations and approved unit combinations |
| Central ducted AC | Usable ducts already exist or can be added | Duct condition, airflow and room/zone loads |
| VRF | Many rooms or zones need separate control | Loads at the same time, operating modes, approved combinations and refrigerant safety |
| Packaged AC | A suitable roof or ground equipment location is available | Access, support, duct/electrical connections and service space |
| Window AC | One room needs a simple local cooling option | Window opening, support and installation requirements |
What this guide helps you decide
- Whether ducted or ductless AC is the better starting point for your building.
- When VRF is worth comparing for many independently controlled zones.
- Which existing building or site conditions can rule out an option.
- Why the system type alone cannot determine the final capacity or model.
- What project information to prepare before discussing equipment.
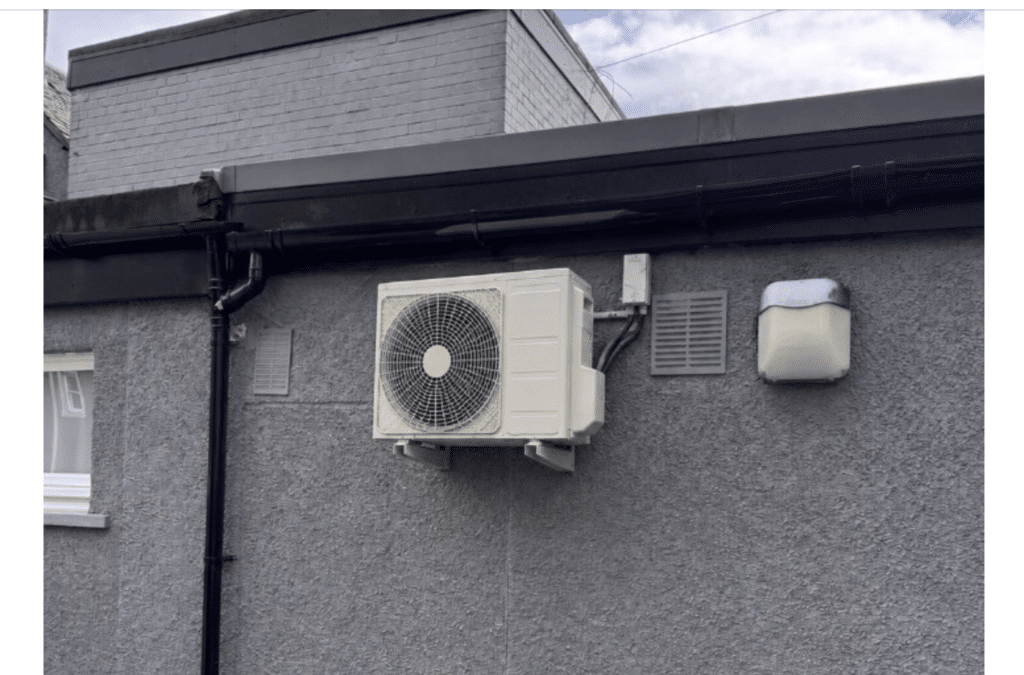
Compare the main types of AC systems
An air conditioner transfers heat out of the cooled space. A split system has separate indoor and outdoor assemblies. “Ducted” and “ductless” describe how cooled air reaches the rooms. A zone is an area controlled separately.
A ductless mini-split can serve one zone or several. The exact number depends on the manufacturer-approved combination—the specific indoor and outdoor units approved to operate together. A central air conditioning system can also use split equipment or a packaged AC unit.
Variable refrigerant flow, or VRF, distributes refrigerant—the fluid that carries heat—to multiple indoor units.
| System type | What the name tells you | How it works in the building | When to consider it | What to check first |
|---|---|---|---|---|
| Split AC system | Equipment arrangement | Separate indoor and outdoor assemblies; ducted or ductless | You can place indoor and outdoor equipment separately | How air reaches the rooms and which indoor/outdoor units can work together |
| Ductless mini-split | Air delivery and zoning | Indoor units cool individual spaces without distribution ducts | Adding ducts is difficult or would cause too much disruption | Indoor/outdoor locations, piping, drainage and approved unit combinations |
| Central ducted | Air delivery | Cooled air travels through supply and return ducts | Usable ducts already exist or can be added | Whether the ducts are in good condition and can carry the required airflow |
| VRF system | Refrigerant distribution and zone control | Multiple indoor units share a refrigerant network | Many rooms or zones need separate control | Zone loads, heating/cooling modes, system limits and refrigerant safety |
| Packaged unit | Equipment arrangement | Major components share one cabinet; often connected to ducts | A suitable roof or ground location is available | Access, duct/electrical connections and space for service |
| Window air conditioner | Local room cooling | Self-contained equipment in a suitable window opening | One room needs its own cooling | Window opening, support and installation requirements |
The list is not exhaustive: portable units and larger chilled-water systems are other options. Through-wall room units and packaged terminal air conditioners, or PTACs, also need their own product and opening checks; they should not all be treated as window units.

| These are not the same | Why it matters |
|---|---|
| System type ≠ exact model | A system layout can fit the project while a specific model is still too small, too large or outside its operating limits. |
| Nominal capacity ≠ capacity at your project conditions | Published rated capacity applies to stated test conditions. Available output can change as indoor and outdoor conditions change. |
| Separate thermostats ≠ unlimited capacity | Zones can be controlled separately while still sharing the available output of one outdoor system. |
| Operating range ≠ full rated capacity across the range | A unit may be allowed to operate at an extreme temperature without delivering its full rated output there. |
| Cooling a room ≠ providing outdoor air | Recirculated cooling does not automatically provide the fresh air required by the occupied space. |
| VRF ≠ automatic heat recovery | The actual VRF configuration determines whether connected zones can heat and cool at the same time. |
Which AC system fits your project?
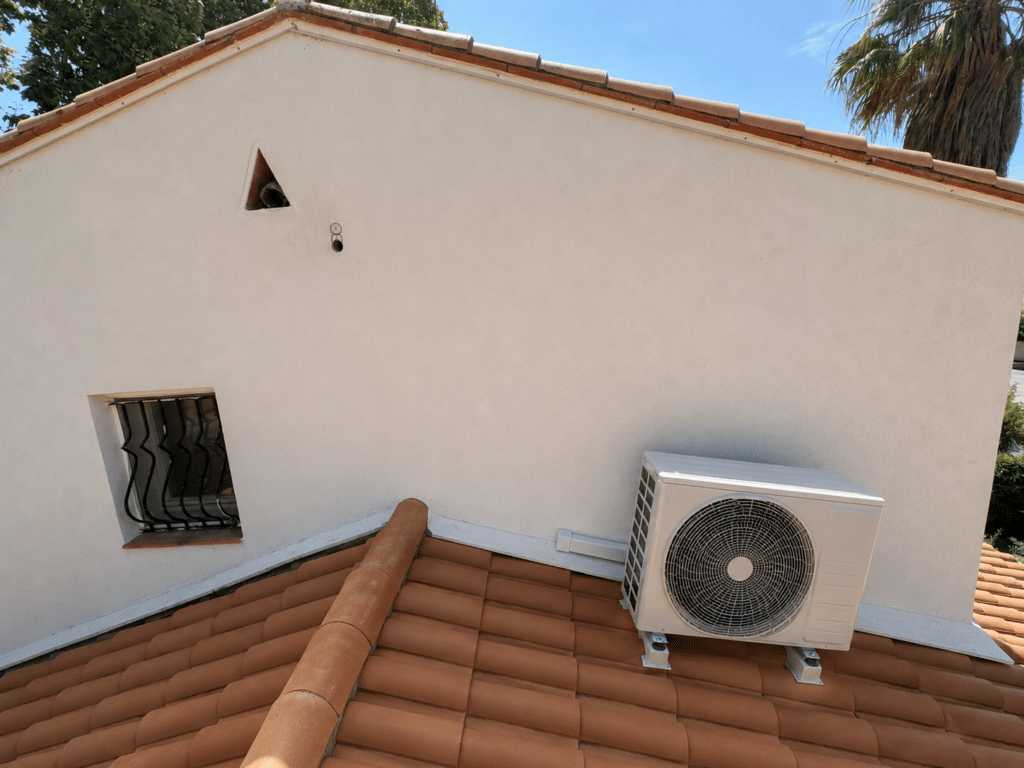
If suitable ducts already serve the areas you need to cool, start by assessing ducted AC. If ducts are impractical and rooms need separate control, compare ductless options. For a larger multi-zone project, include VRF where its configuration and site requirements fit.
| Your project condition | What to consider | When this may not fit | What to check next |
|---|---|---|---|
| Usable ducts in a home or office | Start with central ducted AC using split or packaged equipment | The ducts cannot carry the airflow or serve the loads and zones you need | Duct condition, required airflow and room/zone loads |
| No practical duct route; separate rooms need control | Compare single-zone or multi-zone ductless systems | There is no practical space for the equipment, piping or condensate drain | Equipment locations, piping/drainage routes and approved unit combinations |
| Many independent zones, such as apartments or offices | Compare VRF with suitable ducted systems or separate split systems | The shared outdoor system cannot meet the loads, the zones need operating modes the system cannot provide, or the refrigerant charge and room-safety limits do not allow the layout | Zone loads, which zones run at the same time, allowed operating modes and refrigerant safety in occupied rooms |
| Retail or hospitality space with a suitable equipment location | Compare packaged AC with the other layouts that fit the site | The roof or ground location, connections or service access do not work | Equipment location, access, support, connections and service space |
| One room needs localized cooling | Compare a window AC with a single-zone ductless system | The window opening does not fit, or the ductless piping/drainage route is impractical | The correct product type and whether it can be installed safely at the site |
| Industrial or warehouse comfort areas | Compare shared ducted or packaged systems with local ductless systems | The space needs process cooling or other specialist temperature, humidity or ventilation control | Occupied areas, cooling loads and any specialist indoor conditions |

Common AC selection mistakes
- Choosing from floor area alone: the actual load can change with insulation, windows, sun, people, equipment heat and outdoor air.
- Assuming existing ducts are automatically suitable: the ducts may not carry enough airflow or serve the zones required by the new system.
- Adding more indoor units to solve a shared-capacity problem: extra room controls do not create more output from the shared outdoor system.
- Choosing a much larger unit “to be safe”: an oversized unit can run in shorter cycles and may provide less stable temperature and humidity control when the load is low.
Use these options as a starting point, not as a final model choice. A building label such as “office” or “warehouse” is not enough to choose the system. If the project involves process cooling or special indoor conditions, this comfort-AC comparison is not enough; specialist design is needed.
An older office without ductwork
Consider a hypothetical existing office with no usable central ducts and rooms that need separate temperature control.
Ductless AC is worth comparing if indoor and outdoor equipment, refrigerant piping, electrical connections and condensate drainage can be accommodated. Condensate is the water collected when moisture leaves the air at the cooling coil. Avoiding ducts does not eliminate this site work or guarantee a disruption-free installation.
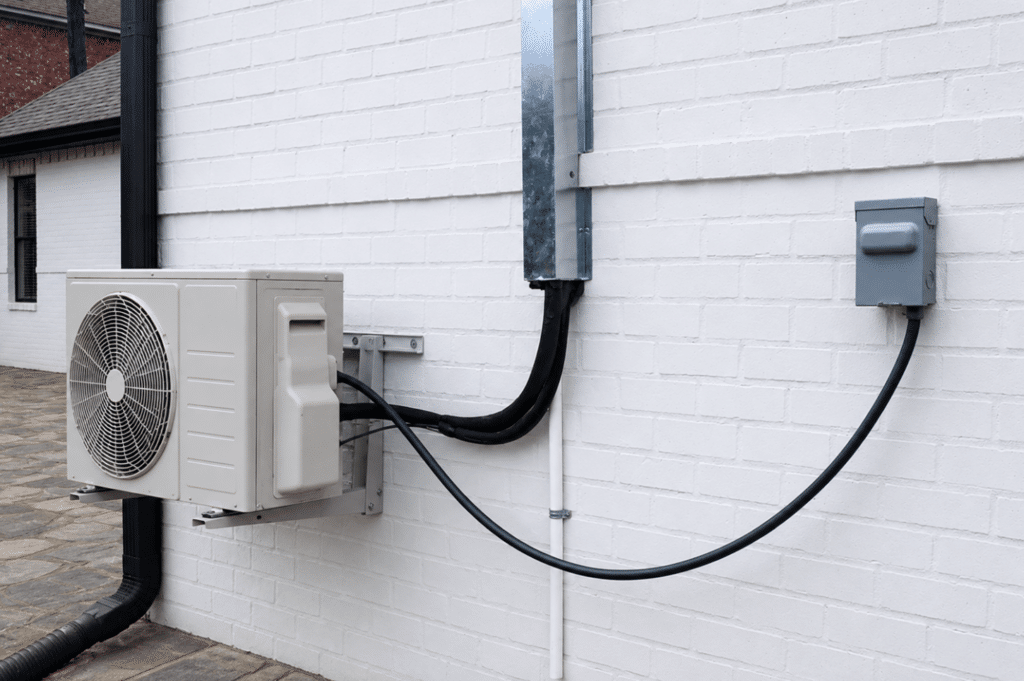
If the office has no usable ducts, limited outdoor-unit locations and several rooms that may need peak cooling at the same time, a compatible shared multi-zone arrangement—where one outdoor system serves multiple indoor units—may reduce the number of outdoor units. But this also makes simultaneous capacity more important.
Connected indoor units draw on the available output of the shared outdoor system. Separate thermostats provide room-by-room control; they do not create additional capacity. Compare the zone loads and operating schedules with the manufacturer-approved combination and its available output at the project design conditions.
If the shared arrangement cannot meet the simultaneous load, change the configuration instead of simply adding more indoor units to the same system. Also confirm that equipment locations, piping, electrical connections and condensate drainage can be accommodated. Room area alone is not enough to select a unit.
What can change your initial choice?
If a system type fits the basic layout, next check how it will deliver cooling, how much several zones may need at the same time and whether it can meet the comfort requirements. Any of these checks can change the choice before you select a model.
Existing ducts and room-by-room control
Existing ducts do not automatically mean ducted AC is the right choice. They still need to be in suitable condition and carry the airflow required by the new system. If the building layout, room use or load has changed, the ducts may no longer serve the project even when the AC equipment can produce enough cooling.
Have a qualified professional assess the ducts against the required airflow and loads. The presence of supply vents is not proof that the system can serve the proposed spaces.
For shared multi-zone equipment, first estimate the zones’ simultaneous demand: how much cooling or heating the connected zones require at the same time. Compare that demand with the outdoor unit’s available output and the manufacturer’s approved indoor-unit combination.
Separate thermostats do not create more shared outdoor-unit capacity. They control the rooms separately, but the connected zones can still share the same available output. If several zones may need peak output together, confirm that the proposed system can meet that demand before choosing the configuration.
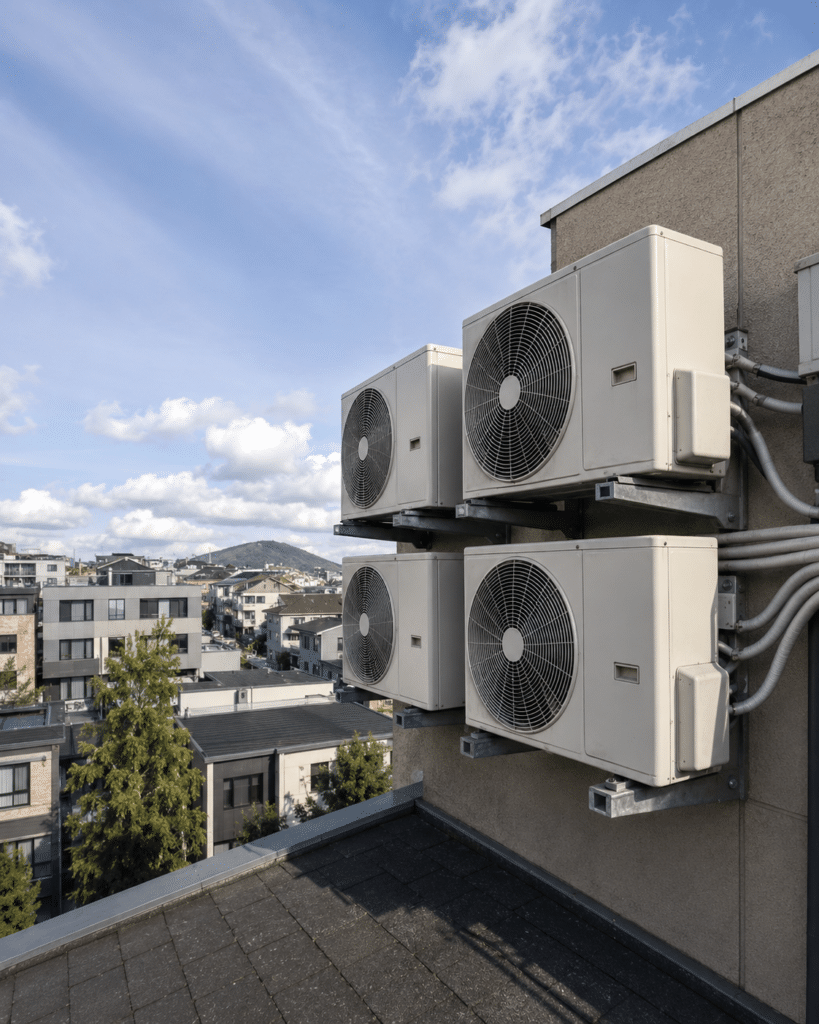
Separate temperature control or simultaneous heating and cooling?
If zones connected to a shared VRF system need heating and cooling at the same time, assess a heat-recovery configuration designed to support both modes. Independent temperature settings do not establish that capability.
Heat recovery can move heat removed from cooling zones to zones that need heating. The piping, branch equipment and controls must support that transfer.
A system that changes between heating and cooling may restrict connected zones to the same operating mode. The distinction matters where solar exposure, occupancy or operating hours create opposing demands across the building.
VRF does not automatically mean heat recovery. ASHRAE’s VRF guidance explains why the configuration, connected loads and operating modes must be checked. Confirm the permitted modes, branch equipment, piping and controls with the system designer and manufacturer. If you also need to compare cooling-only equipment with year-round heating, see our air conditioner vs heat pump guide.
Humidity and outdoor air
Reaching the thermostat setting does not mean humidity is under control. In a humid building, the room may need little temperature reduction while moisture still needs to be removed. Compare moisture removal as well as temperature control.
The temperature-reduction requirement is called the sensible load; the moisture-removal requirement is the latent load. When sensible demand falls, temperature control may call for less cooling operation while moisture still needs to be removed. DOE’s humidity-control research describes this problem in hot, humid climates.
Check how much moisture the space needs to remove, how well the equipment removes moisture and what the controls do when little cooling is needed. If the room reaches the set temperature but still feels humid, that result alone does not prove one specific fault.
Do not solve the problem simply by lowering the thermostat. Record the room temperature and relative humidity while the space is occupied, especially when little cooling is needed. Then compare those readings with the project’s temperature and humidity targets.

Outdoor air is a separate requirement. Cooling recirculated room air does not prove that the occupied space receives enough fresh air. Confirm how outdoor air will enter, be treated and be distributed, and include the extra heating or cooling load it adds.
Ductless and VRF systems can work with ventilation equipment, but that ventilation path must be designed. It should not be assumed from the indoor-unit label alone.
Equipment space, sound and service access
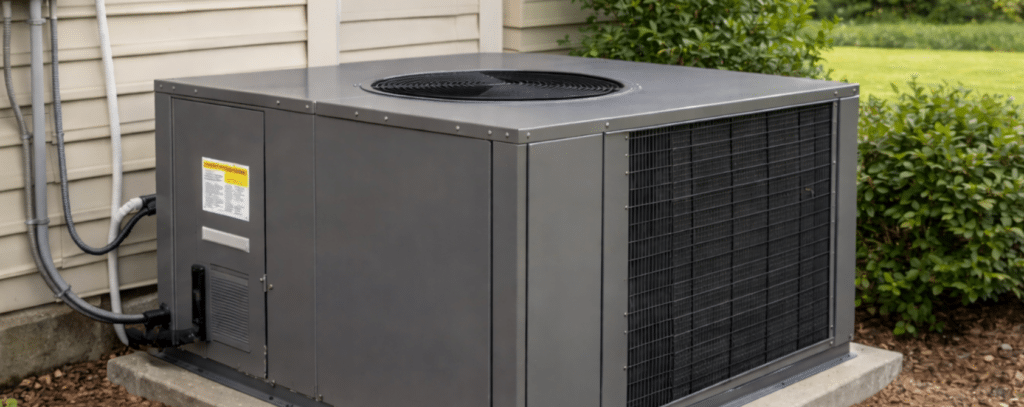
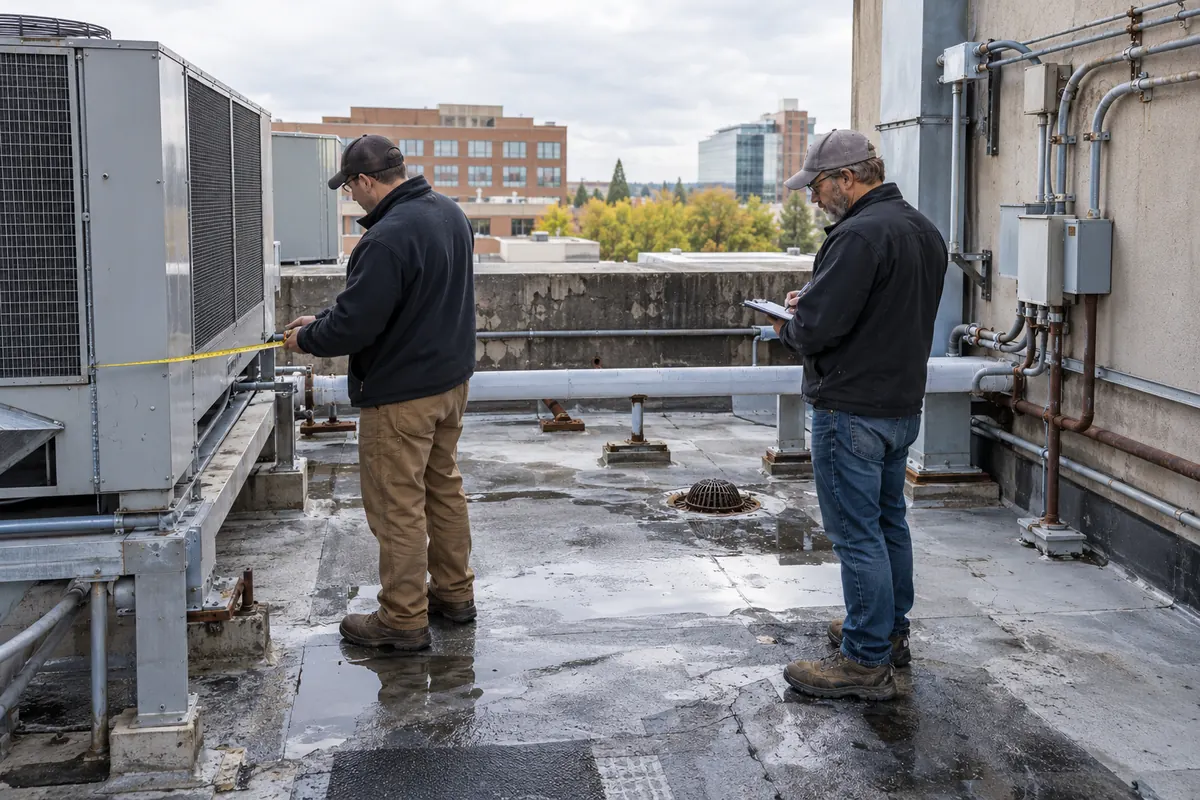
If a packaged unit suits the cooling duty, confirm that the site can accommodate it before choosing the configuration. Factory assembly does not remove requirements for transport, lifting where needed, support, electrical connections, the duct or air-distribution connections required by the system, or maintenance access.
For roof installations, have the relevant professionals confirm structural and access requirements. For window or through-wall equipment, check the exact product type and opening requirements. A unit designed for one arrangement should not be assumed suitable for another.
Where noise matters, compare the specific model’s sound data with the proposed location. Sound power describes the noise produced by the source. Sound pressure describes the level measured at a receiving position, so the two numbers are not interchangeable.
Check which value is reported, the conditions used for the test and how the equipment location may affect nearby occupied spaces. A system-type name is not a noise guarantee.
Where continuous operation matters, also compare the effect of an equipment outage. A shared arrangement can reduce the number of outdoor units, but one shared equipment failure may affect more zones. Separate systems can limit the affected area, although they may increase the number of units that need installation and service. Use the project’s acceptable downtime and service strategy as selection inputs rather than assuming one arrangement is universally more reliable.
For VRF and other systems that carry refrigerant through occupied rooms, the designer should check the refrigerant type, total charge and room size against the applicable safety requirements. A leak can release refrigerant into the room, so a small room may rule out a shared layout even when the cooling capacity is sufficient. Complete this safety check before choosing the final layout.
If the equipment cannot be placed, connected or serviced properly, stop and reconsider the system layout before choosing a model. Installation, electrical work and refrigerant work should be handled by qualified professionals and must follow the applicable local requirements.
How to compare capacity, efficiency and cost
Once a system type looks suitable, compare three things on the same basis: how much capacity it can deliver at your project conditions, how its efficiency is rated and what the full project scope will cost. A higher advertised efficiency number or lower equipment price does not answer all three questions.
Check capacity at your project conditions
Do not choose AC capacity from floor area alone. Start with a cooling-load calculation for the project. Insulation, windows, sun exposure, people, heat from equipment and outdoor-air requirements can all change the load. DOE’s sizing guidance explains why the load should be calculated before equipment is selected. For the building information to collect, see our AC sizing guide.
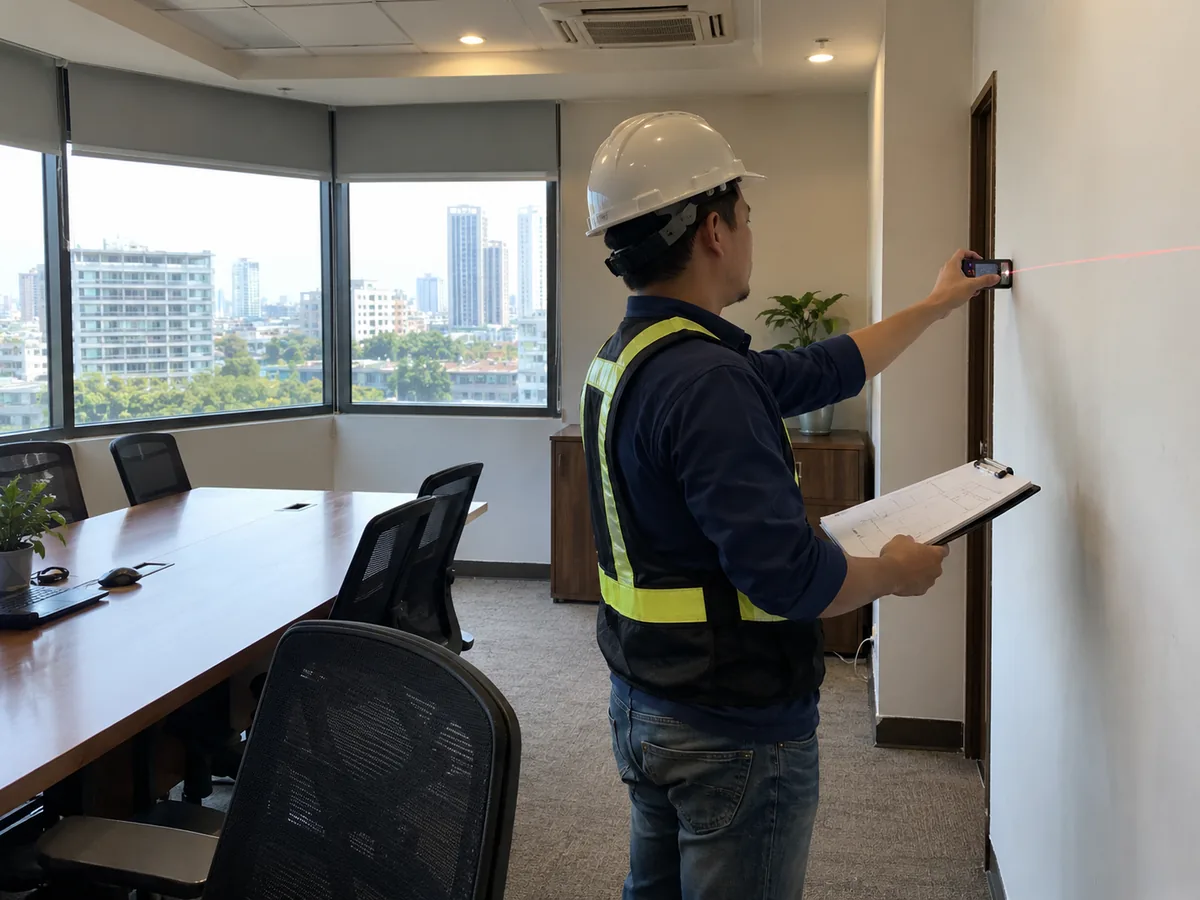
Then confirm the proposed model or combination’s output at the design conditions. These are the indoor and outdoor temperature and humidity conditions used to assess the required duty.
Nominal capacity is measured under stated rating conditions. It does not guarantee the same output during the project’s hottest weather or when airflow, humidity or piping conditions differ from the rating point.
Operating range does not mean full rated capacity is available across the whole range. It only tells you where the equipment is allowed to run. Ask for performance data at the indoor and outdoor temperatures your project actually needs. If the load calculation or matching performance data is missing, do not choose an exact size yet.
Efficiency ratings and project costs
A higher efficiency rating does not by itself prove lower operating cost for every project. Compare each candidate’s actual matched equipment combination—the indoor and outdoor equipment pairing approved and rated together by the manufacturer—using the same applicable test method and equipment category. Then consider the building load, climate, operating schedule, installation and controls. If the rating bases differ, do not rank the candidates by the number alone.
For example, U.S. ratings use different measures for different questions. Seasonal Energy Efficiency Ratio (SEER or SEER2) describes seasonal cooling efficiency. Energy Efficiency Ratio (EER or EER2) describes efficiency at specified test conditions.
SEER2 and EER2 use a different test basis from the older metrics, as explained in ENERGY STAR’s metric definitions.
Commercial equipment may use Integrated Energy Efficiency Ratio (IEER), while room air conditioners use Combined Energy Efficiency Ratio (CEER). These measures are not interchangeable. Use the rating method applicable to the equipment and destination market; U.S. terminology does not establish another country’s requirements. Our energy-efficient air conditioner guide provides a separate next step for efficiency comparisons.
An inverter adjusts compressor speed to help match output to demand. It does not establish a fixed saving against every other system. Actual results depend on the equipment, loads, climate, installation and controls.
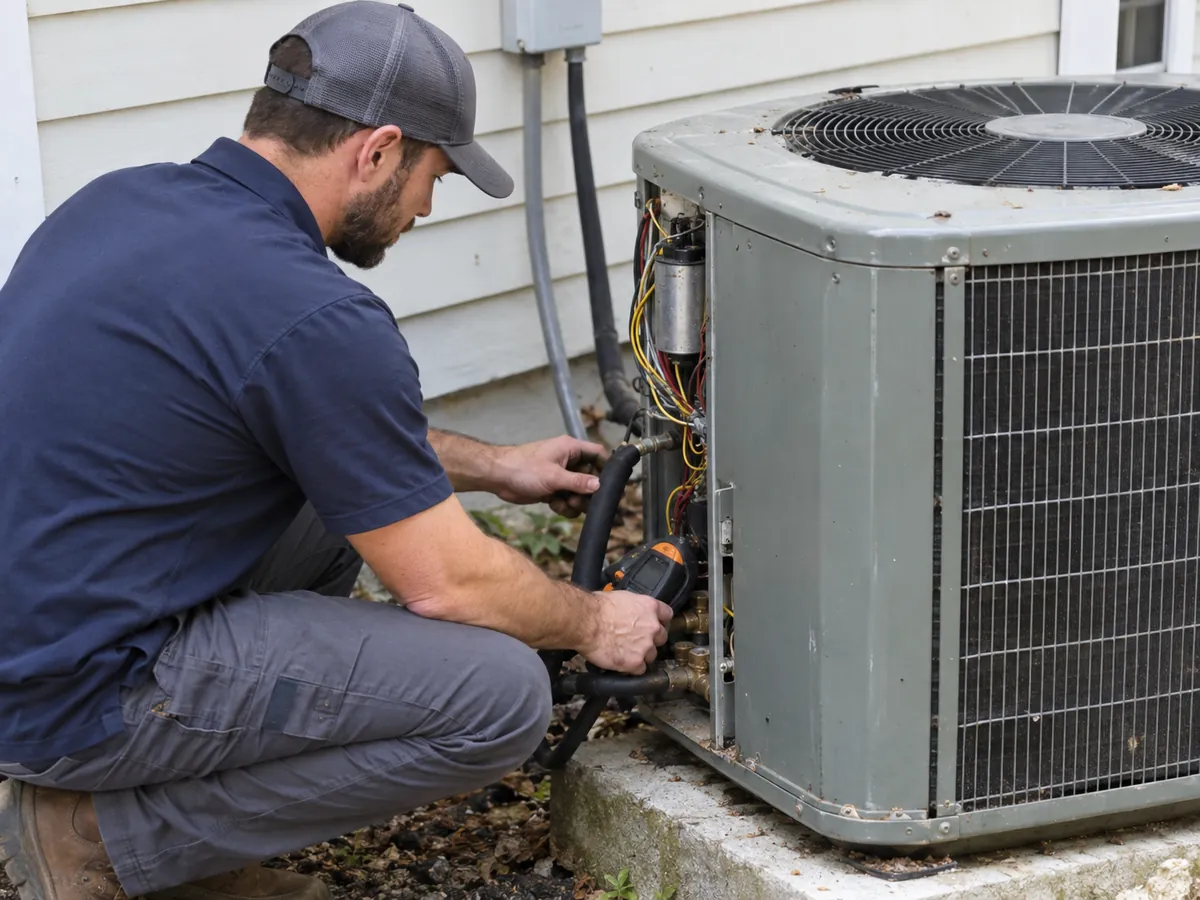
For costs, keep the comparison consistent: equipment and installation scope, operating schedule, energy-price assumptions and service needs. A system that avoids new ducts may still need significant connections or site work. A lower purchase price does not establish the lowest overall cost. Compare the actual arrangements rather than assigning universal savings or payback periods to their names.
Questions about choosing an AC system
Which AC type is most energy-efficient?
There is no single AC type that is always the most energy-efficient. Compare equipment that fits the project using the same applicable rating basis, then consider the actual operating conditions. The efficiency section above explains how to avoid misleading comparisons.
How long do different AC systems last?
System type alone cannot give a reliable lifespan number. For long-term planning, use information for the specific equipment, operating environment and service conditions. Do not treat a typical year range as a guarantee for your installation.
What AC type is best for a commercial building?
There is no single best AC type for every commercial building. Start with usable ducts, zone needs, which areas run at the same time, ventilation needs and equipment space. Then compare ducted, ductless, VRF and packaged options that fit those conditions.

If a ductless split system fits your project, you can explore our Airproz air conditioner range and then compare the relevant product data with your project conditions.
What to send us before we discuss an AC model
Send us the details below. They help us narrow the options and show what still needs to be checked:
- Project location: country or region where the equipment will be installed. Why it matters: climate, efficiency-rating rules, electrical requirements and refrigerant rules can change by market.
- Project type and existing system: tell us whether this is a new building or a retrofit, and which existing equipment or ducts you want to keep. Include a load calculation if one is already available. Why it matters: existing ducts, electrical supply and equipment locations may limit which systems can be used.
- Rooms and zone control: list the areas to cool, how they are used and which rooms need separate temperature control. Why it matters: this shows how many zones the system needs to serve and whether they should operate independently.
- Operating schedule: tell us which rooms run at the same time and when they are occupied. Why it matters: shared equipment must be able to handle the load from the zones that may need cooling or heating at the same time.
- Indoor and outdoor design conditions: provide the indoor temperature/humidity targets and the outdoor conditions used for sizing. Why it matters: these are the conditions where the required load must be compared with the manufacturer’s capacity data.
- Site and installation limits: show the available indoor/outdoor locations, duct or piping routes, drainage, electrical supply and service access. Why it matters: a system that looks suitable on paper may still be impractical to install or maintain at the site.
What happens next
- You provide the project conditions. Use the checklist above so the discussion starts from the actual building, operating conditions and site limits.
- We compare the relevant Airproz options. We use those inputs to narrow the discussion and identify which product information still needs to be checked.
- We check the details that could change the final choice. We still need to confirm available capacity at the project conditions, operating limits, approved unit combinations and the site installation limits before an exact configuration is chosen.
- Your project team confirms the final design. Final capacity, installation details, electrical requirements, refrigerant safety and local compliance should be confirmed using the selected equipment data and qualified local HVAC professionals.
Continue your AC system selection
- Need to estimate capacity? Read What Size Air Conditioner Do I Need?
- Need to understand ductless systems? Read What Is a Mini Split Air Conditioner?
- Need heating as well as cooling? Compare Air Conditioner vs Heat Pump.
- Need to compare efficiency ratings? Read How to Choose an Energy Efficient Air Conditioner.
- Ready to review available equipment? Explore the Airproz air conditioner range.