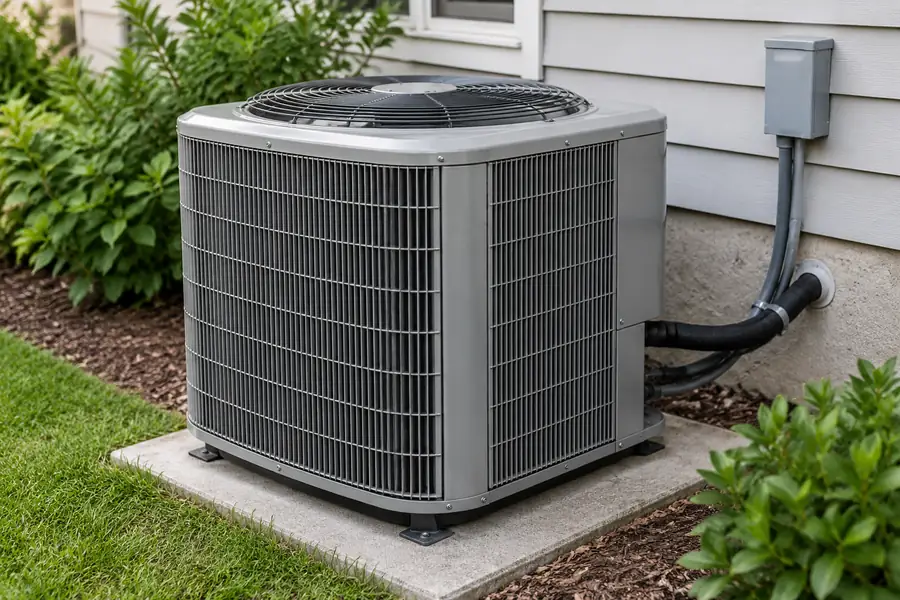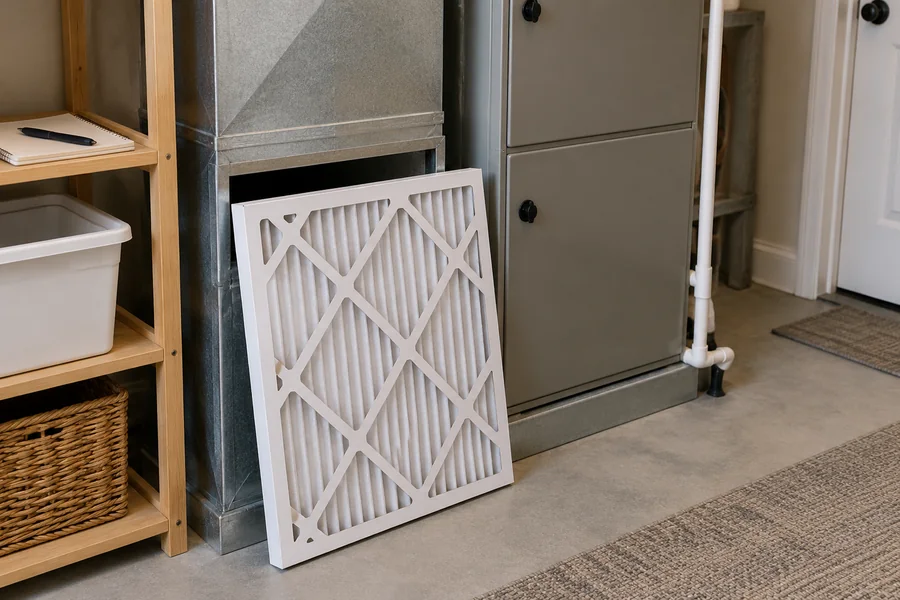
Choosing industrial air conditioning starts with the job the building must do, not the largest air conditioner in a catalog. For a warehouse or factory, decide whether you need comfortable working areas, controlled storage conditions, cooling for a production process, or a combination. Then calculate the cooling load, plan how air will reach the occupied or critical zones, and compare equipment at the actual outdoor and indoor design conditions.
Choose by what must stay cool: For one enclosed office or control room, start with a correctly sized split system. For goods that need stable conditions across warehouse aisles, compare designed central air distribution and humidity control. If a machine needs cooled liquid, specify process cooling separately. For a few occupied spots in an open hall, assess local ventilation or spot cooling if the required temperatures and humidity permit it. Confirm the system type and capacity using the required indoor conditions, a zone-by-zone cooling-load calculation and the air-distribution plan.
Which Industrial Air Conditioning System Fits Your Building?
Start by matching the cooling system to the space that actually needs cooling. Industrial and commercial air conditioners overlap, but an industrial job often adds machine heat, open loading doors, dust, exhaust, high ceilings or strict product conditions. A commercial air conditioner built for offices may be unsuitable for a foundry or a temperature-sensitive process. For a broader overview of equipment layouts, see our general guide to AC system types; the industrial selection conditions below still determine which layout fits this facility.
| Your situation | Compare first | Main reason to change direction |
|---|---|---|
| Enclosed warehouse with broad comfort cooling | Ducted packaged rooftop AC or other engineered central air system | If open loading doors or stored-goods humidity limits drive the load, address door separation and humidity control before adding capacity. |
| High-ceiling distribution center | Packaged systems with designed air distribution; suitable air-rotation solutions | Change the plan if tall racks block supply air, loading doors stay open for long periods, or only staffed stations need cooling. |
| Enclosed workshop with several occupied zones | Ducted split/packaged AC; zone-based systems where appropriate | If machines release fumes or dust, design local extraction separately. If zones have different shifts, compare independently controlled areas. |
| Offices, control rooms or small rooms inside a factory | Commercial ductless air conditioner or split AC | Use another approach if the whole factory hall needs cooling, or if the real need is process exhaust or outdoor-air ventilation. |
| One hot station in a large hall | Industrial spot cooling or engineered local ventilation | If rejected heat returns to staff or goods need a fixed temperature band, spot cooling alone will not meet the duty. |
| Manufacturing process needs chilled water | Process chiller plus the required water circuit and terminal equipment | If the process needs a defined fluid temperature, flow or uptime, size the water loop and any backup duty before choosing equipment. |
| Large site with many conditioned areas | Chilled-water plant with air-handling units, or other engineered multi-zone system | If several zones have different hours or loads, compare staged or individually controlled systems rather than conditioning every area alike. |
Packaged and rooftop air conditioners
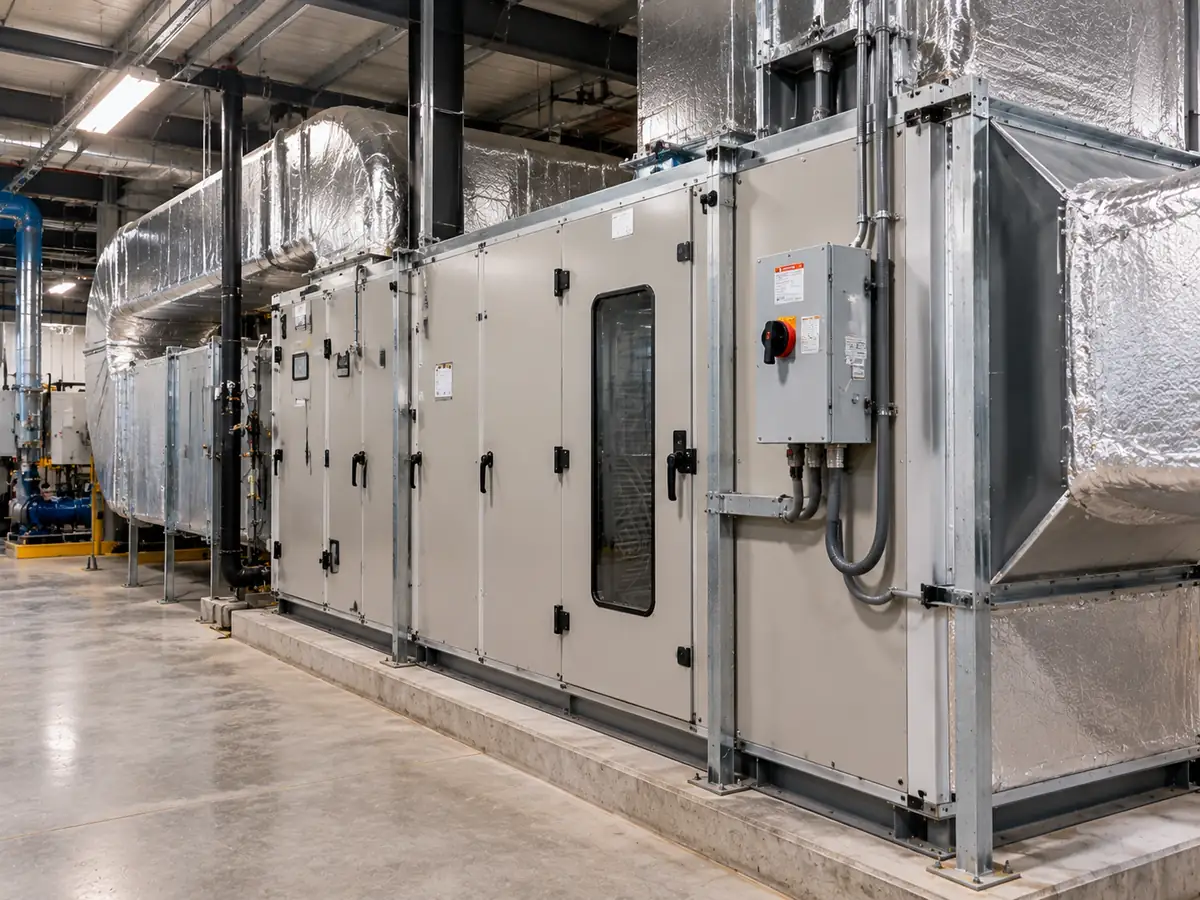
A packaged air conditioner contains the main cooling components in one cabinet. A commercial rooftop air conditioner is a common form of packaged unit, often connected to supply and return ducts. It can serve warehouses, retail buildings and some factories when the required ventilation, filtration and heating functions are included in the design. A ground-mounted packaged unit may also be possible where the building allows it.
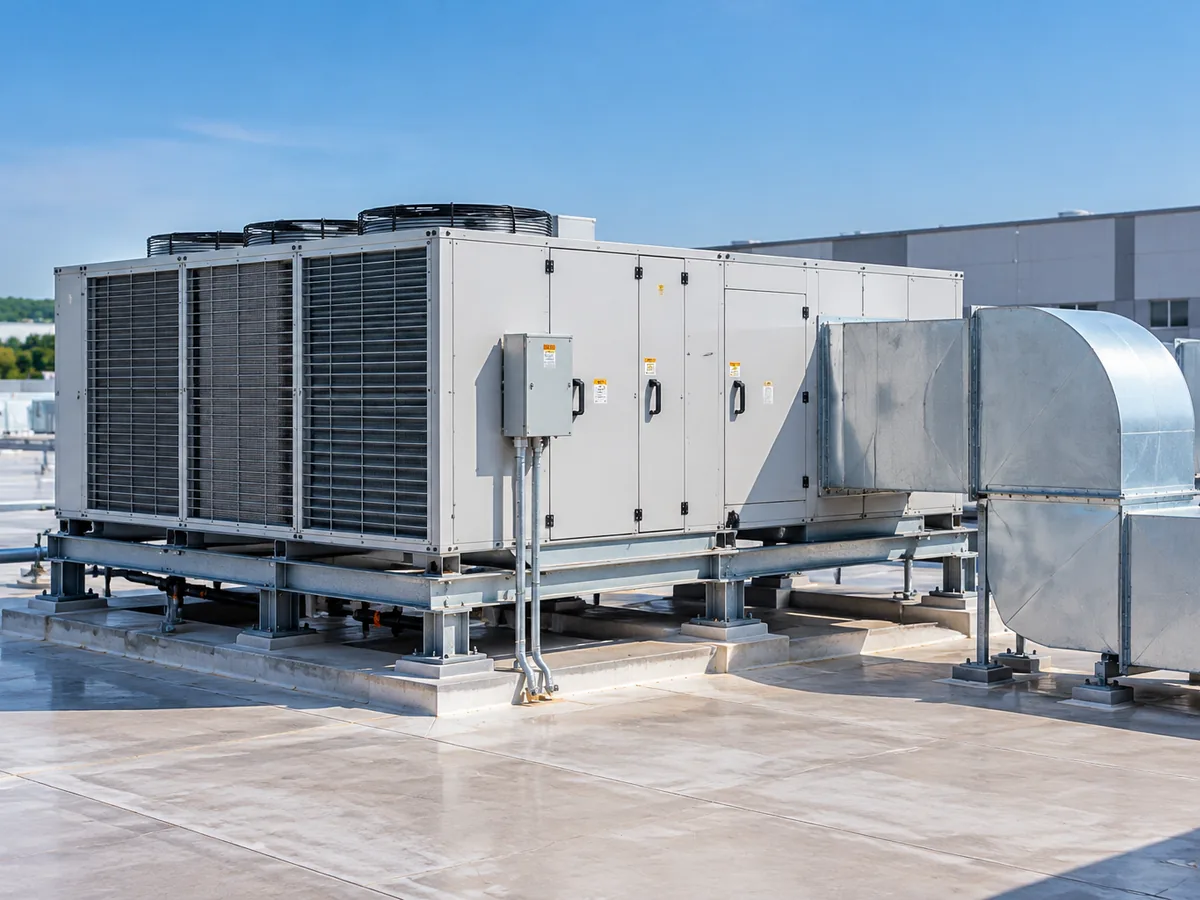
A rooftop unit saves indoor plant-room space, but it does not eliminate the work. Check roof loads, roof access, weather protection, duct openings, drainage, electrical service, noise, economizer requirements and safe maintenance access. If several areas have very different schedules or conditions, one shared thermostat can leave some areas too warm or too cold.
Split, ductless and variable refrigerant flow systems
A split air conditioner separates indoor and outdoor equipment. A ductless mini-split delivers conditioned air directly to its room, without a central supply duct. Variable refrigerant flow (VRF) systems can serve multiple indoor zones through a designed refrigerant network. These options are useful for factory offices, enclosed operator rooms, laboratories or smaller workshops that need individual temperature control.
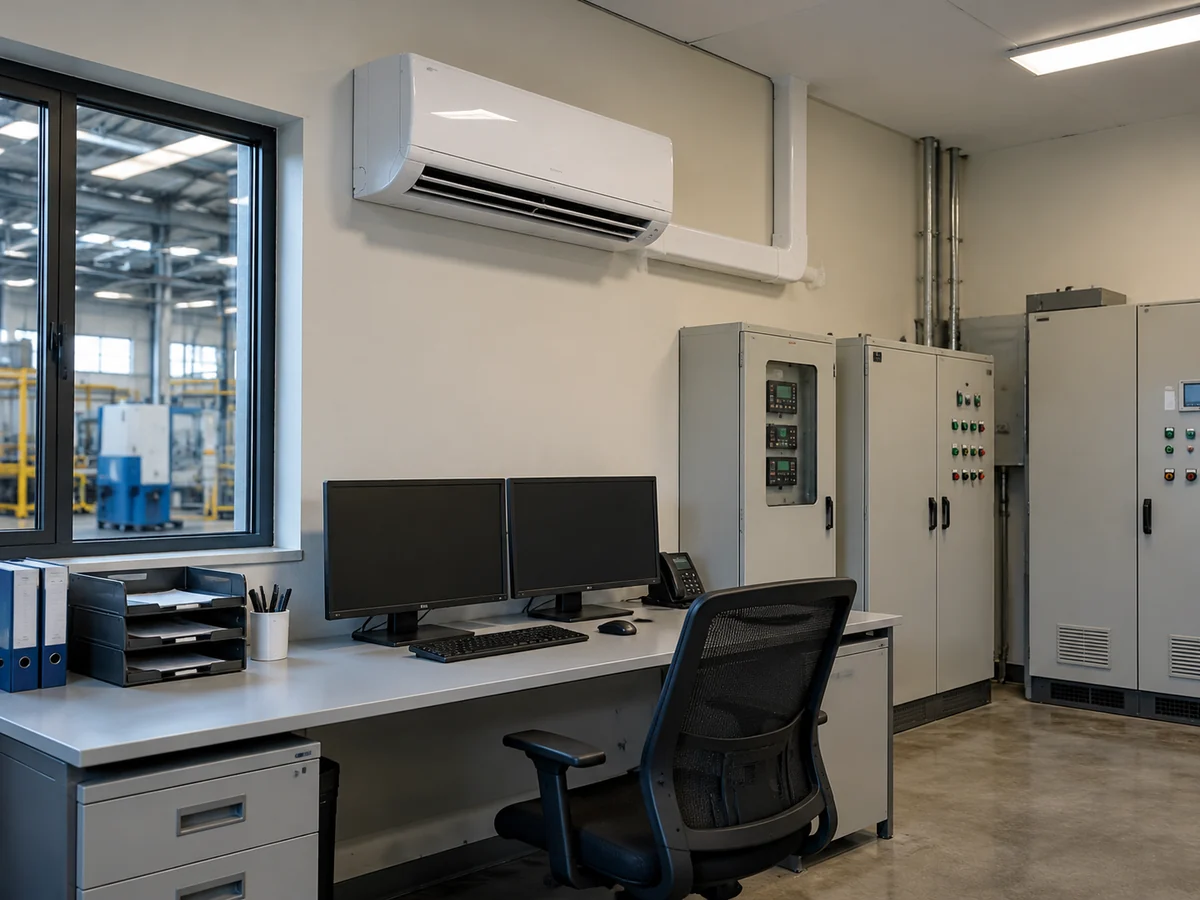
For a warehouse, plan how conditioned air will reach the required racks and workstations, and design outdoor-air ventilation separately. A wall-mounted unit may cool a nearby enclosed zone, while distant areas need another air-distribution approach. Check each indoor unit’s air throw, mounting height, drainage, refrigerant piping, approved combinations and safety requirements.
For enclosed rooms with changing cooling demand, read how an inverter air conditioner adjusts its output. Check the selected model’s minimum and rated capacity against the room load; inverter control does not replace correct sizing.
Chilled-water air conditioning and process cooling
A chiller removes heat from circulating water or a water/glycol mix. That fluid can serve air-handling units or process equipment, depending on the system design. This separates refrigeration equipment from the points where cooling is needed, which can be useful across a large facility.
When chilled water serves occupied rooms, our FCU vs AHU guide explains the roles of local fan coils and central air-handling equipment in delivering cooled air. Design the required outdoor-air ventilation separately.
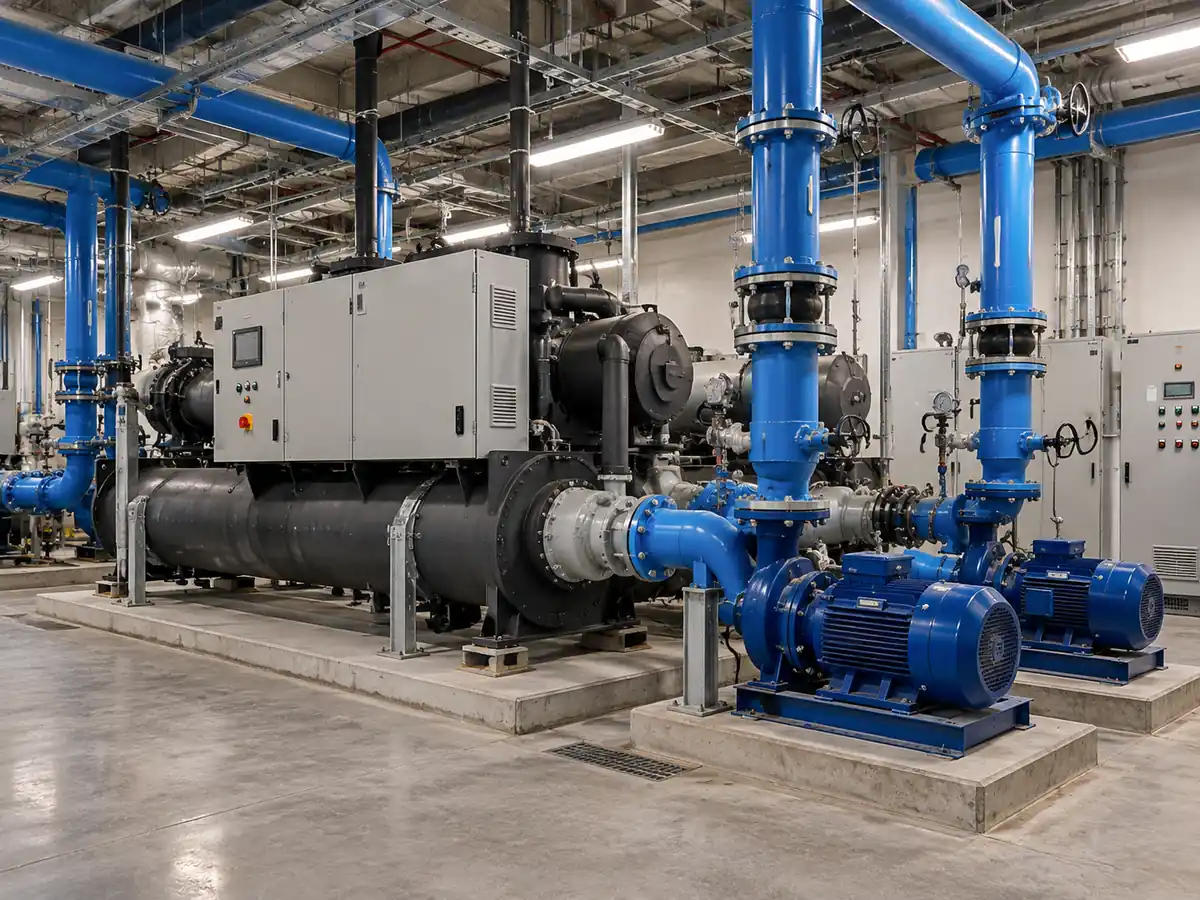
Comfort air conditioning and process cooling are not the same duty. A worker area may need a reasonable room temperature and humidity. A production machine may require a defined coolant temperature and flow rate even when the room is comfortable. If both are needed, treat them as distinct loads before deciding whether they should share a plant. The U.S. Department of Energy’s process cooling guidance highlights chillers, pumps, cooling towers and controls as parts of the whole system.
Evaporative cooling, ventilation and portable spot coolers
Evaporative coolers use water evaporation to cool air. They can be useful in suitable dry climates and open or semi-open spaces, but they add moisture and their performance depends on outdoor wet-bulb conditions. For products that must remain dry, sensitive production processes or humid climates, this may be the wrong choice.
Ventilation supplies or exhausts air. It can remove fumes, dust or some excess heat, but ventilation alone does not guarantee a controlled indoor temperature when outdoor air is hot. Portable industrial air conditioners can deliver useful spot cooling, provided their condenser heat is discharged appropriately. They are not a substitute for the entire building’s required outdoor-air or hazardous-exhaust design.
How Much Cooling Capacity Does an Industrial Building Need?
Get a room-by-room or zone-by-zone cooling-load calculation before choosing a tonnage. Floor area is useful for identifying the building, but it cannot tell you how much heat enters through the roof, how long doors stay open, how much machinery runs or how much moisture comes in with outdoor air.
Count the heat sources that operate together
Ask your HVAC designer to account for roof and wall heat gain; outdoor design temperature; glazing and sun; people and lighting; the heat released by machinery; ventilation and exhaust makeup air; door infiltration; and moisture load. The important question is how much of each load is present at the same time. A machine that runs overnight may not be part of the daytime peak, while a production line that operates during the hottest shift may be decisive.
Before asking for a cooling tonnage, collect these six inputs. They explain what drives the peak load and what the cooling system must actually serve.
- Site and design weather: Project location and expected outdoor design temperature and humidity set the hottest operating conditions.
- Building layout: Floor plan, ceiling height, insulation, windows and roof exposure affect heat gain and where air must travel.
- Indoor targets: Required temperature and humidity for people, stored goods and any temperature-sensitive process determine the duty.
- Machine and people schedules: Equipment heat, lighting, occupancy and which machines operate together set the coincident internal load.
- Door and outdoor-air schedules: Loading-door openings, required fresh air and process exhaust add hot or humid outside air.
- Zones and operating shifts: Which spaces run during each shift determines zoning, staged operation and part-load needs.
A load calculation combines the heat sources that occur at the same time. After that, check the selected unit’s delivered cooling capacity at the actual design conditions, not only its catalog tonnage.
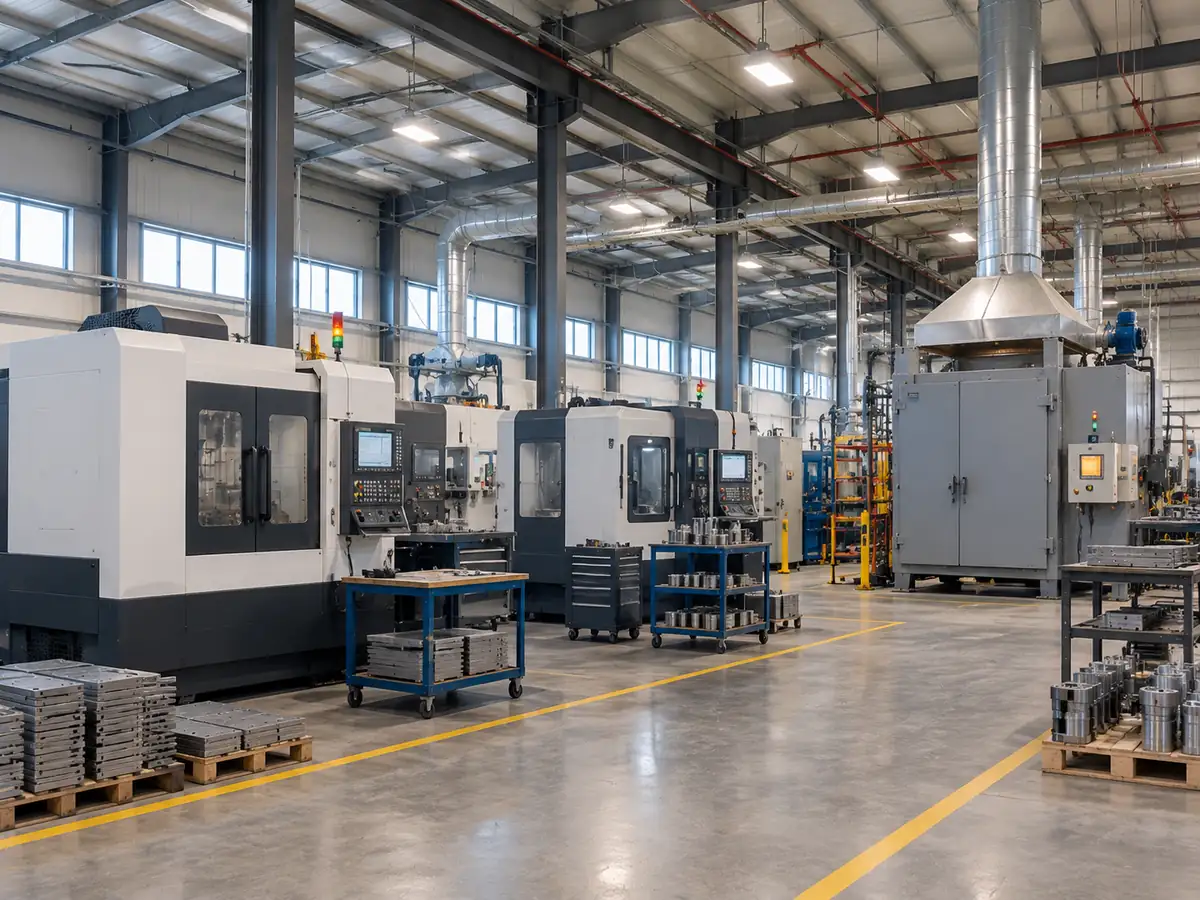
A tall warehouse can also have uneven temperatures from floor to ceiling. Cooling capacity alone cannot solve poor air distribution. Measure or estimate temperature and airflow where people and stored goods actually are, rather than treating a single ceiling thermostat as a complete picture.
ASHRAE’s industrial air-conditioning design chapter identifies process loads, indoor environmental conditions, exhaust, equipment schedules and building insulation as important design inputs. Its warehouse chapter also emphasizes infiltration, stored-goods conditions and special areas. Use these inputs to calculate the simultaneous sensible heat and moisture loads, then compare equipment output at the design conditions.
What 10 tons and 20 tons actually mean
One refrigeration ton is 12,000 BTU/h, approximately 3.517 kW of cooling capacity. Therefore, a nominal 10-ton commercial air conditioner is about 120,000 BTU/h or 35.2 kW of cooling; a nominal 20-ton industrial air conditioner is about 240,000 BTU/h or 70.3 kW. This is cooling output at stated rating conditions, not electrical power consumed.
| Nominal cooling size | BTU/h | Approximate cooling output |
|---|---|---|
| 3 tons | 36,000 | 10.6 kW |
| 10 tons | 120,000 | 35.2 kW |
| 20 tons | 240,000 | 70.3 kW |
For a nominal 20-ton unit, check the manufacturer’s delivered cooling capacity and electrical input at the project’s design indoor and outdoor conditions and proposed airflow. Include the ventilation load in the comparison where it is part of the equipment duty. Depending on zoning and operating patterns, two staged smaller units may be preferable to one large unit—or the reverse. Model data and the distribution design decide.
For separately conditioned comfort-cooling rooms, our guide to oversizing and undersizing commercial AC explains why the wrong capacity can affect cycling and humidity control. For an industrial workshop, calculate the complete design load before setting the required tonnage.
A useful heat-load example from a workshop
Suppose, for illustration, an enclosed workshop has machines consuming 18 kW of electrical power, and all that power eventually becomes heat inside the conditioned space during the same operating period. Those machines contribute roughly 18 kW of cooling load, equal to about 5.1 tons. Add that heat to the other simultaneous loads in the design calculation; it does not mean the workshop needs only a 5.1-ton air conditioner.
If some heat leaves through a dedicated exhaust, cooling-water line or outside process, only the heat released into the conditioned space belongs in that space’s load. If an existing load calculation already includes machine heat, do not count it twice. This example shows why knowing machine operation and where the heat goes is more useful than guessing tonnage from floor area.
What Changes the Choice in a Warehouse or Workshop?
The building layout and work pattern can change the answer even when two sites have the same calculated peak cooling load. Walk the site and identify doors, high racks, occupied stations and areas with special temperature or humidity needs before committing to a system layout.
Warehouses: loading doors, product limits and humidity
For an air conditioner for a warehouse, start with what is stored. General dry goods may allow a wider temperature band than pharmaceuticals, electronics or humidity-sensitive packaging. Record the storage conditions required by the product or operating specification rather than copying office comfort settings.
For staff comfort: A general-goods warehouse with doors opening often and only two enclosed offices may be better served by cooling those rooms and improving air movement at occupied workstations—if the goods do not require tight storage conditions.
For goods protection: A warehouse storing products within a defined temperature and humidity band needs a system designed to hold those conditions during door activity and peak weather. The same floor area can require a very different air-conditioning plan.
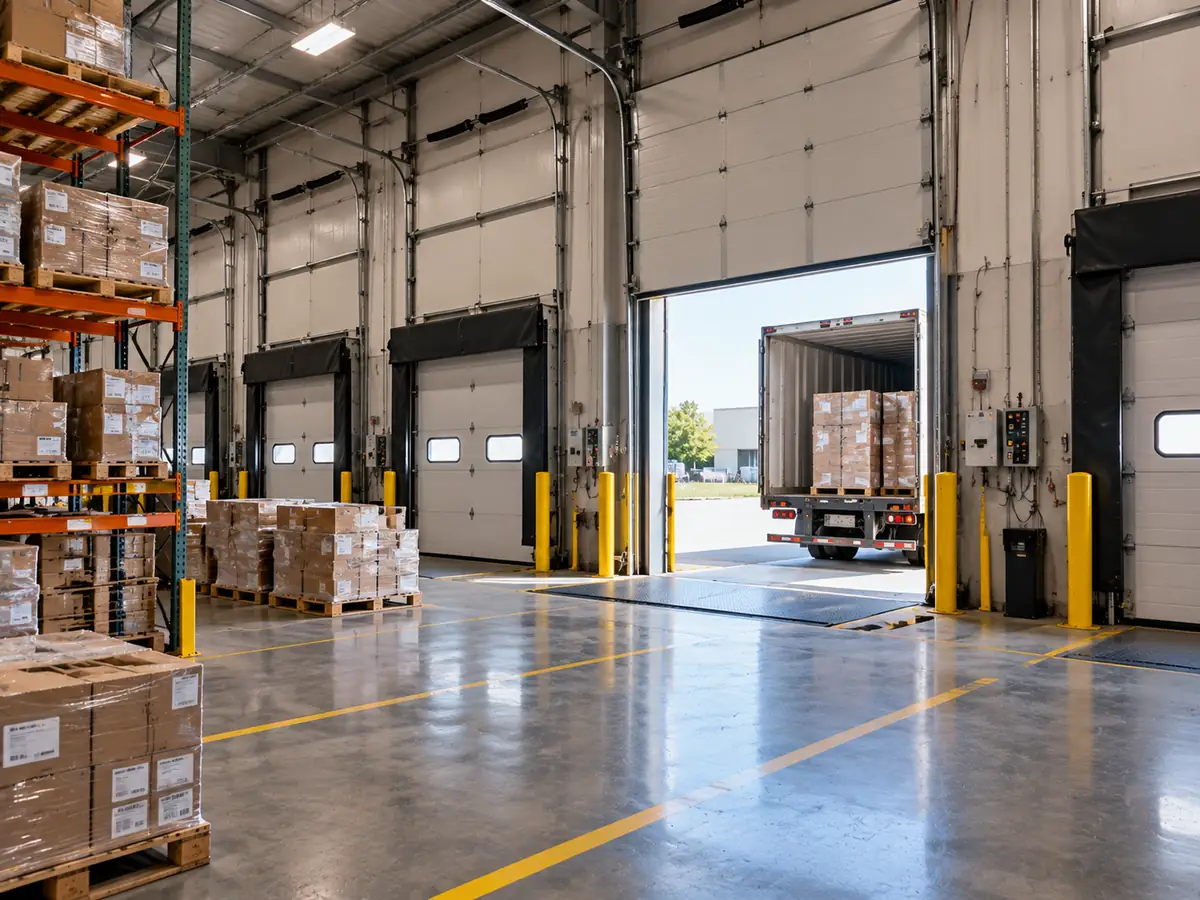
Loading doors can bring in large amounts of outdoor air. In a hot, humid climate, that adds both heat and moisture. Door seals, vestibules, operating schedules, fast doors or loading-dock separation may reduce the cooling duty before more equipment is added. Ventilation for vehicles and charging areas needs its own assessment; turning down the thermostat is not a fix for fumes.
Workshops: machinery, dust and hot processes
For a workshop air conditioner, distinguish enclosed clean areas from welding bays, ovens, machining lines and dusty production areas. A workshop may require local exhaust, make-up air, filters or heat removal at the source. Do not recirculate hazardous process contaminants through a comfort air conditioner as though its normal return-air filter were an industrial extraction system.
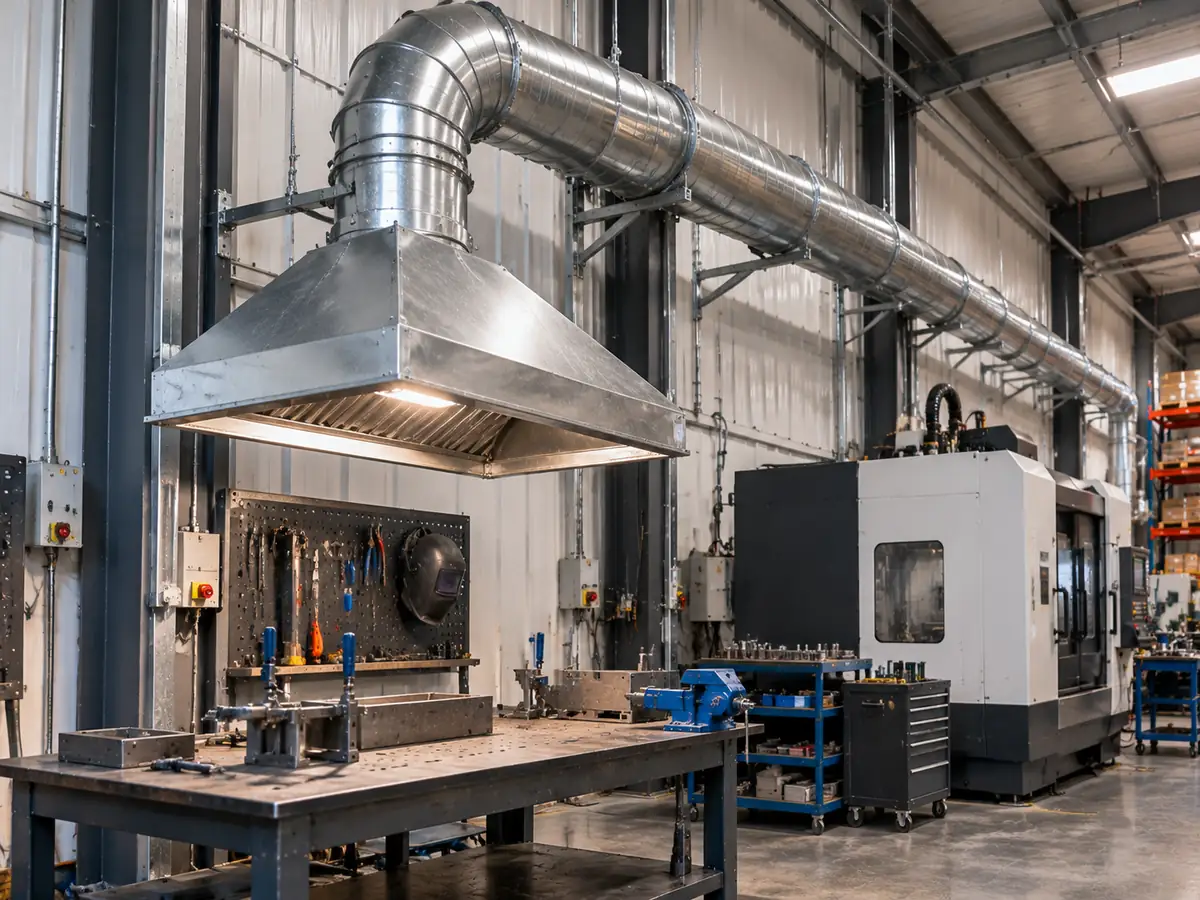
If only a few workstations need relief, local cooling may reduce the area that needs full conditioning. If the process itself needs a fixed temperature, use process-specific cooling equipment and controls rather than relying on a wall thermostat.
High ceilings and several operating shifts
With high ceilings, rack aisles and overhead obstructions, the supply air must reach the right location without creating drafts at workstations. Air-rotation, ducted supply and return layout, destratification and staged systems are options to evaluate. Check actual airflow and temperature distribution at the working level during commissioning.
When only one shift or zone operates at night, the ideal system should avoid cooling all other areas unnecessarily. Separate zone controls, staged equipment or speed control can help where supported by the selected equipment and design.
If the thermostat shows a comfortable temperature but one workstation is still hot, check temperatures at occupied height, supply and return airflow, rack obstructions and loading-door activity during that shift. If cool air cannot reach the station, correcting distribution can help more than simply ordering a larger compressor.
How to Compare Commercial and Industrial Air Conditioners
Use the actual duty, rating method and installed configuration—not a headline efficiency number or the word “industrial.” Ask the supplier for a technical submittal for the exact configuration you plan to install.
| Check | Why it matters | What to request |
|---|---|---|
| Capacity at design conditions | Nominal tons can change in extreme weather | Cooling performance table for the specified outdoor/indoor condition |
| Full-load and part-load efficiency | Many sites run below the design load for long periods | Applicable EER or IEER ratings and corresponding test basis |
| Airflow and external static pressure | Poor duct design can prevent useful air delivery | Fan data at the proposed duct resistance |
| Outdoor-air and exhaust provisions | Ventilation loads affect capacity and humidity | Fresh-air, exhaust and controls schedule |
| Humidity control | Sensible cooling does not guarantee dehumidification | Latent-capacity/control information at the design condition |
| Electrical compatibility | Wrong phase or voltage stops installation | Voltage, frequency, phase, starting/run current and protection |
| Refrigerant and local compliance | Equipment rules vary by country and model | Exact refrigerant, safety documentation and applicable listing |
| Service and reliability | Access and downtime affect project cost | Filter, coil, parts, controls and maintenance information |
Two products with the same nominal tonnage may deliver different cooling to your building. Compare their cooling output and electrical input at the same outdoor and indoor design conditions. Compare usable fan airflow at the same proposed duct resistance. If one quote shows catalog tons only, ask for the matching design-condition performance table before deciding.
EER, IEER and high-efficiency equipment
EER is a measure of rated cooling output per electric input at a stated condition. IEER combines performance at several load points for covered commercial equipment. When using high-efficiency air conditioner claims, compare the same equipment category, rating method and test conditions. A residential SEER or SEER2 value and a commercial IEER value cannot be compared as if they were one scale.
The Air-Conditioning, Heating, and Refrigeration Institute’s AHRI 340/360 commercial and industrial unitary equipment standard covers performance ratings for the specified electrically operated vapor-compression equipment. Use AHRI 340/360 ratings to compare equipment within that scope. For chillers or evaporative cooling equipment, use the applicable rating method for those products. Check delivered capacity and airflow at your project’s design conditions.
Check the total installed system
A commercial rooftop air conditioner needs ducts, supports, power, controls, drainage and maintenance access. A water-cooled air conditioning system may need pumps, piping, heat rejection and water treatment. Compare the whole installed solution, not only the price of the cabinet or compressor. Include fan and pump energy when comparing system operation.
For retrofits, inspect existing ducts, roof structure, electrical capacity, controls and remaining equipment condition. Reusing old ducts is helpful only if they can deliver the required airflow at acceptable pressure loss. A new 20-ton unit connected to undersized ducts may perform worse than the catalog suggests.
What Does Industrial Air Conditioning Cost?
Industrial air conditioner cost depends most on the actual cooling duty and the complete installed scope. A 10-ton packaged unit placed on an existing suitable roof and a 10-ton system requiring new ducts, crane lifting and electrical upgrades have different installed costs. Request itemized quotes for the same cooling duty, including equipment, installation, controls, commissioning and planned service.
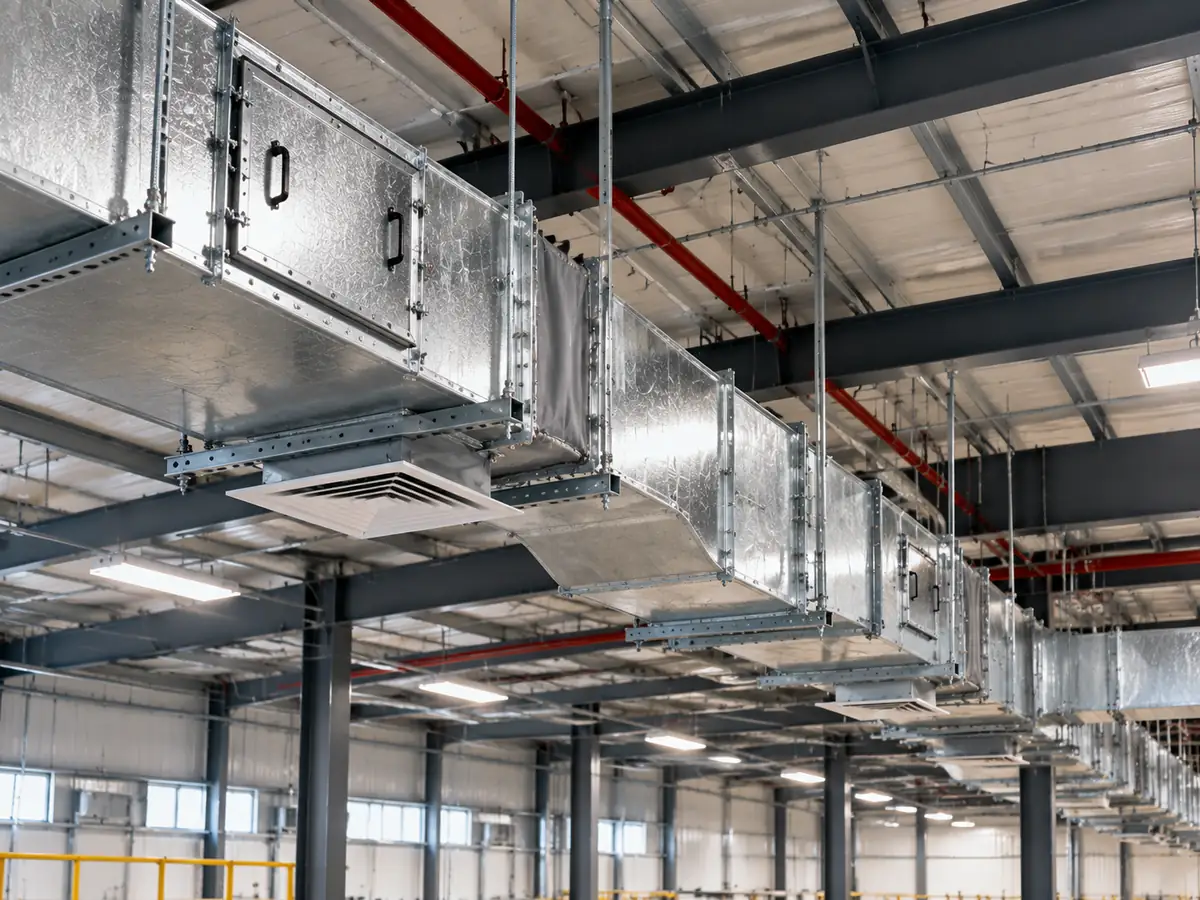
The usual cost drivers are equipment type and capacity; equipment and installation location; ductwork or chilled-water piping; electrical upgrade; outdoor-air and humidity requirements; access or lifting work; noise treatment; controls; and ongoing maintenance. For retrofit jobs, adding work around operating production can also change labor, installation sequence and downtime cost.
Calculate running cost with electrical input—not cooling tons
Use the actual average electrical input in kilowatts (kW) at the relevant operating conditions, including the equipment you are costing. Multiply it by operating hours and the applicable electricity price per kilowatt-hour (kWh):
Electricity cost = average electrical kW × operating hours × currency/kWh.
As an illustrative calculation, if a combined cooling system averages 18 kW of electrical draw for 10 hours per day, 24 days per month, at $0.16/kWh, the result is 18 × 10 × 24 × 0.16 = $691.20 per month. For your project, replace the example inputs with expected electrical use, actual operating hours and the local tariff. Include fans and pumps as applicable, and account for demand charges where the tariff requires them.
Our air conditioner running-cost guide explains the electricity-cost inputs in more detail. For an industrial plant, include the fans and pumps within the same system boundary when comparing alternatives.
Compare bids using the same job specification
Keep four costs separate: equipment price, installation work, expected energy use and planned service. Include fans, pumps, lifting, ducts, controls and water-treatment work when they are required for the chosen system. Ask each supplier to identify exclusions. The lowest equipment-only price is not always the lowest total project cost.
Ask each bidder to price the same temperature and humidity targets, design weather, load, zones, operating hours, ventilation, duct/piping work, installation scope, controls, startup testing, warranty and maintenance access. A low equipment price can become a costly system if the quote excludes the work required to make it operate.
What to Check Before Industrial AC Installation
Before requesting final equipment quotes, show the proposed equipment locations, air paths, structural supports, electrical connections, drainage and service clearances on the project drawings. This layout helps the designer and installer confirm that the system can be installed, operated and serviced as specified.
- Confirm the duty. Agree on indoor temperature/humidity targets, outdoor design conditions, production schedule and critical storage or process needs.
- Confirm the location. Check roof or ground support, openings, clearances, lifting routes, drainage, noise and safe access.
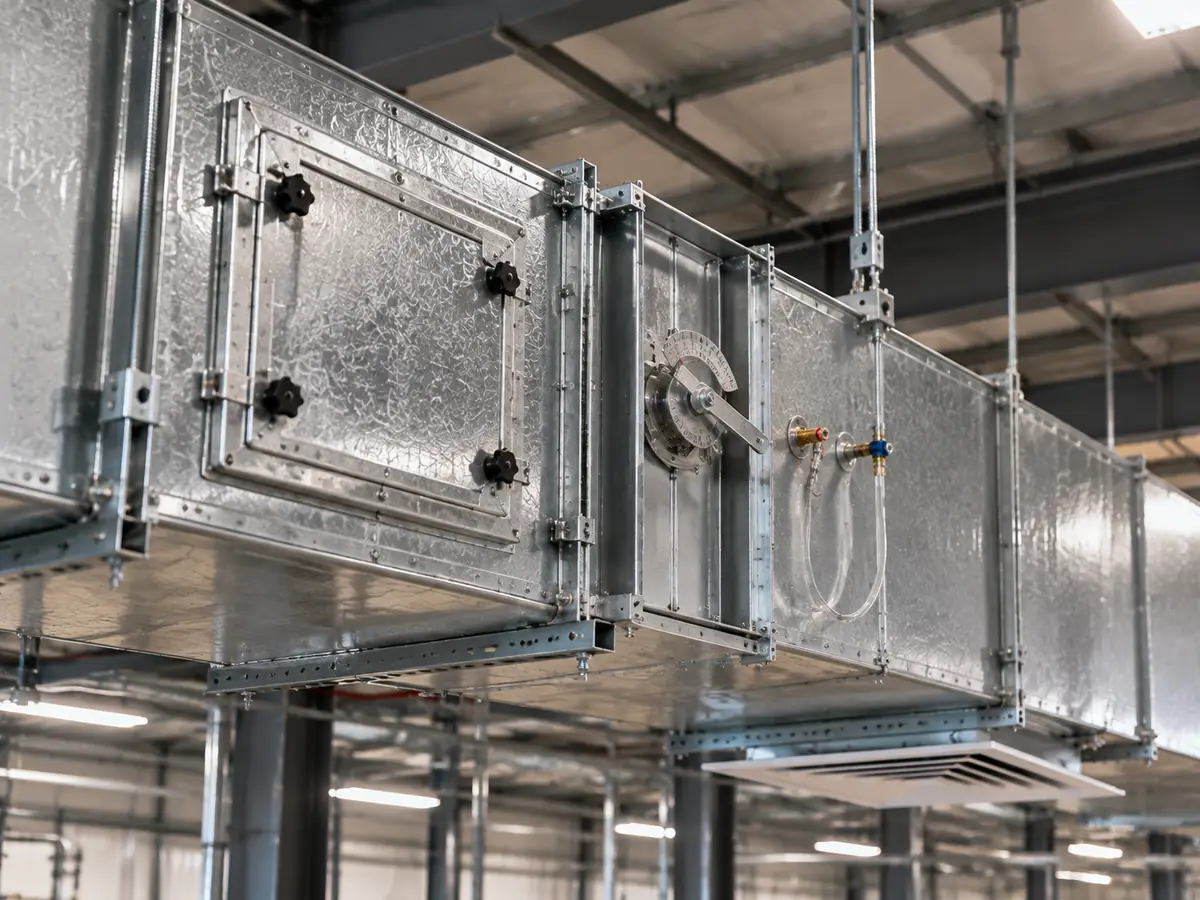
- Confirm the distribution. Lay out ducts, returns, diffusers, spot-cooling delivery or chilled-water terminals so the critical locations receive cooling.
- Confirm fresh air and extraction. Balance outdoor air, process exhaust and make-up air; separate hazardous extraction where required.
- Confirm electrical and controls. Match voltage, phase, breakers, starting demand, control zones, sensors and any monitoring system.
- Confirm startup measurements. Record airflow or water flow, temperatures, electrical draw, condensate operation, safety functions and control response using the approved commissioning procedure.
Agree who is responsible before placing the order. Identify who supplies the equipment, calculates the load, designs the ducts and outdoor-air system, completes electrical and refrigerant connections, and performs commissioning. At handover, keep the final drawings, measured airflow or water flow, temperature and electrical checks, drainage-test results and control settings. These records help compare the installation with the specified duty.
A finished installation should be checked under representative operating conditions—not just powered on briefly. If an area still runs hot, first compare the actual machine and door schedules, airflow, exhaust and controls with the original design before assuming a larger compressor is needed.
Plan maintenance before choosing the equipment
Commercial air conditioner maintenance can involve filters, coils, drains, motors, belts where used, refrigerant-side checks, sensor calibration and control logs. Industrial sites may need shorter inspection intervals because of dust, oil mist, vibration or extended operating hours. Use the specific manufacturer’s service instructions and site conditions to set the interval instead of copying a residential schedule.
For an operation where one system fault could stop production or damage stored goods, compare staged units, alarms, accessible spares and standby capacity against the cost of that outage. Choose the level of resilience that keeps critical areas within their required conditions and fits the site’s repair arrangements.
Which Air Conditioning Options Can AirProz Help With?
For enclosed rooms and smaller controlled zones, our split air conditioning options are a practical place to start. AirProz lists wall-mounted split AC families in nominal 9,000–36,000 BTU/h classes, including R32 and R410A series with inverter or fixed-speed designs, depending on model. They may suit factory offices, enclosed control rooms or selected workshop rooms when the cooling load, destination market, electrical supply and installation conditions match.
For a wall-mounted inverter split example, explore the AirProz R32 SA inverter split AC series. The published family includes 9,000–24,000 BTU/h classes. Compare the exact room load, climate, power supply and model specifications before selecting a unit for an enclosed office or control room.
A 36,000 BTU/h nominal model is about 3 tons. Our split AC options can serve individual enclosed rooms and smaller controlled zones when the selected model matches the duty. Large warehouses and process-cooling lines require equipment specified for their full cooling load, air distribution or fluid-cooling conditions.
Explore our air conditioner product range for additional split AC models. The suitable family depends on the room load, available electrical supply, design temperatures and installation layout.
For AirProz split AC orders, our HVAC warranty and after-sales FAQ explains the support details and documents to confirm before ordering. Warranty terms and service arrangements depend on the selected model and agreed order.
Need split air conditioning for a factory office, control room or another enclosed zone? Send us the room layout, cooling load, indoor and outdoor design temperatures, voltage and frequency, destination market, installation constraints and estimated quantity. We can match these details to suitable AirProz split AC options. Request a split AC recommendation.
Industrial Air Conditioning: What Should You Choose?
Choose the industrial air conditioning system that can maintain the required temperatures, humidity and airflow at your design cooling load. For an enclosed, mostly open warehouse, begin by comparing a suitably designed packaged/ducted solution. For independent rooms, compare split or ductless equipment. For production processes needing controlled fluid cooling, consider a process chiller. For isolated hot stations, compare spot cooling and source extraction. Humidity, ventilation, door use, schedule and service needs can change any of these starting choices.
Bring the cooling-load calculation, design temperatures, zone plan and intended operating schedule into the equipment comparison. The useful outcome is a smaller list of systems that can deliver the required conditions, plus a clear installation scope and a comparable set of quotes.
Frequently Asked Questions About Industrial Air Conditioning
Can a warehouse be cooled without full air conditioning?
Yes, when goods and processes allow it. In suitable climates, ventilation, insulation, outdoor-air strategies, localized cooling or evaporative cooling may improve conditions. However, they do not guarantee a fixed indoor temperature or humidity. If your stored products require controlled conditions, size the system for those conditions rather than relying on outdoor air alone.
Is a 10-ton commercial air conditioner enough for my workshop?
A 10-ton unit represents about 35.2 kW of nominal cooling output, but that number alone does not answer the question. Calculate the combined roof, outdoor-air, machine, people and other loads at the same operating time. Then check the chosen model’s output at your design condition and whether the air reaches each work area.
Why is my workshop still hot even when the air conditioner is large enough?
Cooling capacity is only one part of the job. First check whether supply air reaches the hot work area, whether return air can leave, whether doors or exhaust bring in extra outdoor air, and whether machinery now runs beyond the design schedule. Fix the confirmed cause before ordering more cooling capacity.
Can I use commercial ductless air conditioners in a factory?
Yes, in suitable enclosed rooms such as offices and control rooms. They may also suit small clean workshops. They do not replace required process exhaust, outdoor-air ventilation or dedicated process cooling. Confirm installed capacity, airflow, piping, condensate, refrigerant safety and maintenance conditions for the actual room.
Is a water-cooled industrial air conditioner always more efficient?
No. Compare complete systems at the same cooling duty and operating conditions. A water-cooled configuration adds water-side equipment and operating needs that may be useful for some plants but unnecessary for others. Include pumps, heat rejection, water treatment and maintenance in the comparison, not only the chiller’s rated efficiency.
How do I reduce air conditioning cost in a warehouse with open loading doors?
Start by recording how often each door opens and how long it stays open. Check door seals, traffic patterns and whether loading zones can be separated from conditioned storage or work areas. Reducing unwanted outdoor air can lower both cooling and dehumidification loads; then recalculate the load before selecting equipment capacity.
What information should I send for an industrial AC quotation?
Provide the building or room drawings, location and outdoor design weather, required indoor temperature and humidity, machine heat and operating schedules, door usage, ventilation/exhaust requirements, power supply and any existing ducts. Also state whether the job is comfort cooling, storage control or process cooling. Ask for capacity at the design condition and a complete installed-scope breakdown so you can compare proposals on the same basis.