Quick Answer
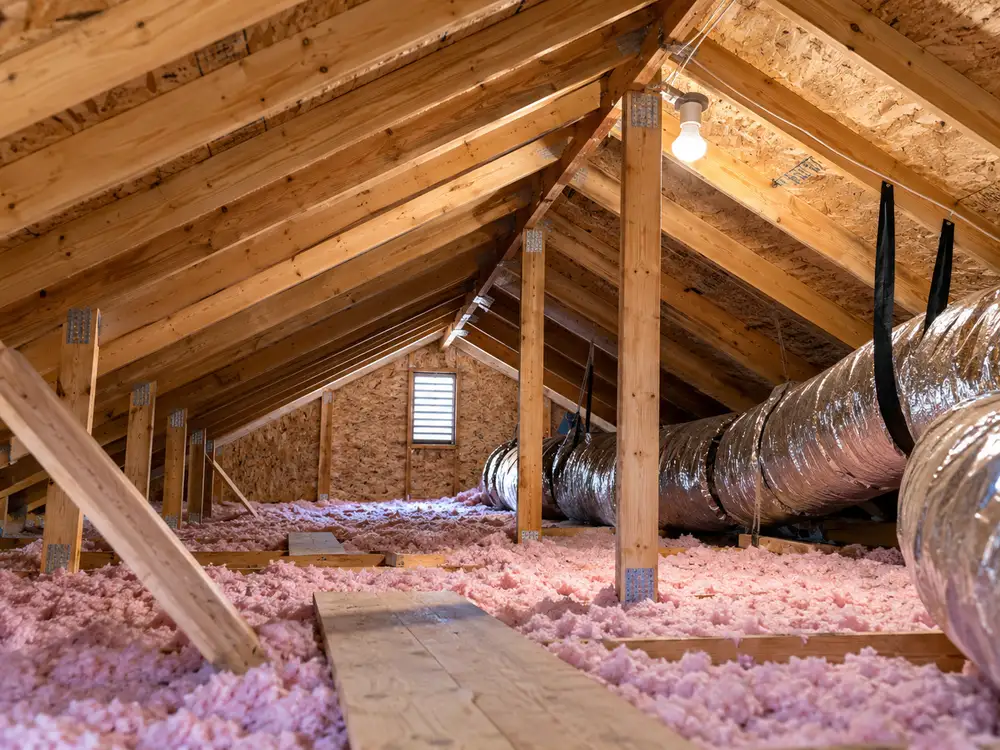
An FCU (Fan Coil Unit) usually heats or cools air in an individual room or zone. An AHU (Air Handling Unit) usually handles air for a larger part of a building through ductwork. Depending on its design, an AHU can also filter air, bring in outdoor air, and control temperature or humidity. The biggest difference is where each unit works and what air-handling jobs it is designed to perform.
- FCUs are often a good choice when rooms need separate temperature control and another system already provides the required fresh air.
- An AHU is often a good choice when the building needs a central duct system for air distribution, filtration, or other air treatment.
- You can also use an AHU or a dedicated outdoor air system (DOAS) with FCUs when the building needs centrally treated fresh air and separate temperature control in each room.
Do not choose an FCU or AHU simply because one is larger. First, check how fresh air will reach the rooms, whether each room needs separate temperature control, and how humidity will be handled. Before choosing a specific unit, you will also need to check its airflow, installation requirements, and performance data. For a broader overview of HVAC system types, see our system-selection guide.
FCU vs AHU at a Glance
An FCU usually heats or cools individual rooms or zones, while an AHU usually moves and treats air through a larger duct system. Neither name alone tells you how fresh air enters the building or how humidity is controlled; compare the equipment functions and the actual system design.
| Feature | FCU — Fan Coil Unit | AHU — Air Handling Unit | What to check |
|---|---|---|---|
| Main job | Local or terminal heating/cooling | Centralized air handling and air treatment | Check whether you need local room heating and cooling or central air treatment. Unit size alone does not tell you which system is suitable. |
| Area served | Often one zone or a small group of rooms, depending on configuration | Often a larger ducted area or multiple zones | More zones do not automatically mean you need an AHU; the control setup matters |
| Outdoor air | May use recirculated air, mixed air, or work with a separate outdoor-air system | May handle outdoor air, return air, or a mixture | Do not assume where fresh air comes from just because the unit is called an FCU or AHU |
| Air treatment | Usually more limited and local | Can combine multiple treatment sections | An AHU often makes more sense when filtration, mixing, humidity control, or other air treatment needs to be handled centrally |
| Ductwork | Nonducted and ducted versions exist | Normally part of a ducted distribution system | Fan selection must include the real resistance of the duct system |
| Airflow / duct resistance (ESP) | Often used for lower-pressure local air distribution, although higher-static ducted FCUs also exist | Commonly designed for larger central duct-system pressure requirements | Check airflow and duct resistance (ESP) together under the actual project conditions |
| Zoning | Strong fit for local room/zone control | An AHU can serve different zones, but separate room temperatures may require additional duct dampers, air terminals, and controls. | Many independently controlled rooms can favor FCUs or a combined system |
| Temperature and humidity control | Can provide local heating/cooling and, when the coil and entering-air conditions support it, moisture removal as well | Can be configured for centralized temperature and humidity treatment | Decide which equipment handles temperature control and which handles moisture removal; do not assume this from the equipment name |
| Piping options | Two-pipe and four-pipe configurations are common | Coil/piping arrangement depends on AHU design | Heating and cooling flexibility depends on the piping, central plant, and controls |
| Filtration | Usually compact and configuration-dependent | Can accommodate more centralized filtration arrangements | Filter efficiency, pressure drop, maintenance, and space all matter |
| Noise | Equipment may be close to occupied spaces | Central equipment can be remote, but duct/system noise still matters | Compare the same acoustic metric under comparable conditions |
| Service access | Distributed access is needed at terminal locations | Centralized plant-room or service-area access is typical | How the system will be serviced can change which setup is more practical |
| Cost drivers | More terminal units, piping, controls, drainage, and local access | More central equipment, ductwork, shafts, plant space, and distribution | Include ducts, pipes, controls, drainage, installation space, and maintenance when comparing total costs. |
Do Not Use These Shortcuts
You cannot tell whether a unit is an FCU or AHU just by its size, fan pressure, or fresh-air connection. Check what the unit is designed to do and how air moves through the system.
| Shortcut | Better way to decide |
|---|---|
| AHU = fresh-air-only unit | Trace the actual outdoor-air and return-air paths, then check what the AHU is designed to treat. |
| FCU = recirculated-air-only unit | Check whether outdoor air reaches the zone directly, through an AHU/DOAS, or through another ventilation path. |
| Bigger equipment = AHU | Check system role, air path, ducting, treatment functions, and controls rather than physical size alone. |
| 250 Pa = the universal FCU/AHU dividing line | Check the applicable rating programme and actual equipment type. A 250 Pa boundary is not a universal naming rule. |
How to Choose Between an FCU, AHU, or Both
If different rooms need their own temperature settings, FCUs may be a better fit. If the building needs central air distribution and treatment, an AHU may make more sense. If both are important, consider an AHU or DOAS together with FCUs. Check where fresh air enters and which equipment removes moisture before choosing.
Choosing a system arrangement is different from choosing a specific unit. You can compare FCUs, an AHU, or a combined system before all equipment details are available. However, the final unit must meet the specified heating and cooling loads, airflow at the required external static pressure (ESP), coil operating conditions, electrical requirements, noise limits, and installation constraints. A suitable system layout does not prove that every model in that category will work.
| Project condition | Likely starting option | What to check next |
|---|---|---|
| Fresh air is already handled separately and many rooms need independent temperature control | FCU | Heating, cooling, and humidity load in each zone; whether the coil uses water or refrigerant; controls; drainage; noise; and service space |
| The building needs central duct distribution, filtration, and air treatment | AHU | Required outdoor air, total airflow, duct resistance (ESP), filtration, heating/cooling coil requirements, zoning, and controls |
| Central fresh-air or humidity treatment is needed, but rooms also need independent control | AHU or Dedicated Outdoor Air System (DOAS) + FCU | How much heating/cooling each system handles, the condition of the air supplied to the rooms, required ventilation, and how the central system and FCUs work together |
| Airflow is known but the real duct resistance is not | Do not choose the final ducted unit yet | Calculate the resistance from ducts, filters, fittings, and grilles, then check the manufacturer fan-performance data |
| It is still unclear which system handles temperature control and which handles moisture removal | Do not finalize the setup yet | Confirm the heating/cooling load, humidity load, and entering and leaving air conditions before choosing equipment |
The best system can change when the building requirements change. FCUs may work well when rooms need separate temperature control and ventilation is already handled. If the same building also needs centralized outdoor-air treatment and significant moisture removal, an AHU or DOAS combined with FCUs may be more suitable. If the rooms share similar temperatures and schedules, and the duct system can be installed without major constraints, a central AHU arrangement may also be practical. Confirm the outdoor-air path, humidity load, zoning and duct space before changing the initial system choice.
Which Situation Are You In?
If fresh air is already provided and each room needs its own temperature control, FCUs may work well. If you need one central system to move and treat air, consider an AHU. When both needs apply, compare a combined system. Answer the following five questions to check which conditions apply to your building:
- Does each room or zone need independent temperature control?
- Where will the required fresh air come from?
- Does the project need strong humidity control?
- Is there enough space for a central duct system?
- Do you already know the required airflow and duct resistance?
Common Mistakes When Choosing an FCU or AHU
Choose by the assigned ventilation, moisture, temperature and zoning duties—not by the abbreviation, physical size, or a single pressure figure.
First, Decide Who Handles Fresh Air and Humidity
First, find out where fresh outdoor air enters the building. Then check which equipment heats, cools, or removes moisture from that air. This helps you decide whether an FCU, AHU, or combined system makes sense.
An AHU does not automatically mean 100% outdoor air. Depending on the system, an AHU can process outdoor air, return air, or a mixture. An FCU does not automatically mean zero outdoor air either. ASHRAE guidance on room air distribution equipment recognizes fan-coil arrangements using recirculated air as well as arrangements coupled with outdoor air.
This matters because fresh-air and humidity requirements can change the whole system choice. If a project needs a large amount of outdoor air or significant moisture removal, central treatment through an AHU or a Dedicated Outdoor Air System (DOAS) may be the better place to start. The reason is that central treatment can condition the outdoor air before it reaches the rooms, instead of asking many local units to repeat the same outdoor-air treatment across the building. That does not mean an FCU cannot remove moisture: a fan coil can provide latent cooling when the coil and entering-air conditions support dehumidification. If each room also needs independent temperature control, local FCUs can still handle part of the room load.
Outdoor-air conditions affect how much moisture the HVAC system must remove. In humid weather, required fresh air can bring a substantial moisture load into the building, so central outdoor-air treatment may help remove this moisture before the air reaches occupied rooms. In drier weather, outdoor-air moisture removal may be less demanding, but indoor moisture sources and room humidity requirements still matter. Compare calculated sensible and latent loads rather than choosing from climate labels alone.
Make it clear which part of the system handles each job:
- the required outdoor-air quantity;
- who handles the sensible load, meaning the heating or cooling that changes air temperature;
- who handles the latent load, meaning moisture removal;
- the supply-air condition delivered to each zone;
- what heating or cooling the local FCU still needs to provide after the central air is treated.
If these jobs are not clearly divided, one part of the system may be oversized while another still fails to control humidity.
To verify the system, follow the outdoor-air path from the intake to the occupied rooms. Identify which unit supplies the ventilation air, which equipment handles moisture removal, and which units control room temperature. If humidity control is important, check the required supply-air moisture condition against the equipment’s performance at the design conditions. Supply-air temperature alone does not show how much moisture the system can remove.
Check Airflow and Duct Resistance Together
A catalog may show how much air a unit can move, but installed ducts, filters, bends, dampers, and grilles add resistance. The fan must still deliver the airflow your rooms need after these parts are connected. The resistance outside the unit is called external static pressure (ESP).
As resistance through the duct system and its components increases, airflow from a given fan may fall. The selected fan must deliver the required airflow at the project’s calculated ESP, not simply at a catalog operating point with lower resistance.
For example, suppose a ducted unit is listed at 1,000 m³/h, while the project needs that airflow at 120 Pa ESP. If the fan data shows less than 1,000 m³/h at 120 Pa, the unit cannot meet the real project condition even though the catalog airflow number looks correct. These numbers are only a hypothetical example; use the actual duct resistance and manufacturer fan data for the real project.
Rated airflow describes performance under the conditions stated in the equipment data. Design airflow is the amount of air the building requires at its calculated external static pressure. Installed airflow is what the completed system actually delivers. These values may differ because of duct resistance, filter condition, damper settings, fan controls or installation changes. Check the manufacturer fan data during equipment selection and verify actual airflow during commissioning. The ASHRAE guidance on testing, adjusting, and balancing explains how field measurements and adjustments are compared with design requirements.
If the measured airflow is lower than the design requirement, first check the fan operating setting and the condition of filters, dampers, and ductwork. Compare the measured system pressure and airflow with the manufacturer’s fan-performance data. If system resistance is higher than expected, the duct or filter arrangement may need correction. If the fan cannot deliver the required airflow at the verified operating condition, the equipment selection or air-distribution design may need to change.
Why 250 Pa Is Not a Universal FCU/AHU Divider
No. A fan pressure of 250 Pa does not automatically make a unit an FCU or AHU. This value appears in certain equipment rating programs, but it is not a worldwide rule for naming HVAC equipment.
| Source / reference | What it helps answer | What it does not decide |
|---|---|---|
| AHRI Room Fan-Coils programme | Which room fan-coils fall within a programme that generally uses a maximum design ESP of 1.0 in. H₂O [0.25 kPa] or less. | It does not define every FCU worldwide. |
| AHRI 430/431 | Rating scope for central-station AHU supply fans with maximum design ESP greater than 1.0 in. H₂O [250 Pa]. | It does not mean every unit above 250 Pa must be called an AHU. |
| Eurovent FCU programme | Certification scope for hydronic FCUs, including some ducted units up to 300 Pa available pressure. | It does not create a universal 300 Pa FCU limit. |
| ASHRAE Standard 62.1-2025 | A reference for ventilation and indoor-air requirements in many nonresidential applications. | It does not choose FCU versus AHU for the project; locally adopted requirements still apply. |
| Manufacturer fan data | Whether the exact fan can deliver the required airflow at the project’s duct resistance (ESP). | It does not decide the whole HVAC system setup by itself. |
What this means: rating standards, ventilation standards, and manufacturer performance data answer different questions. Their pressure values are not universal equipment definitions. Pressure alone cannot tell you whether a unit should be called an FCU or AHU.
Then Check Zoning, Piping, Noise, and Maintenance
After deciding how the system provides fresh air, controls humidity, and moves air through ducts, check how individual rooms will be controlled, whether pipes will fit, how loud the equipment may be, and whether technicians can reach it for maintenance.
Zoning and controls. If many rooms need different temperatures, one central air system may need more dampers, room sensors, air terminals, and controls. These parts can help adjust airflow to individual zones, but add design and installation complexity. An AHU can still serve multiple zones; the duct system and controls must be designed for the different temperature and schedule needs. The number of rooms alone does not decide the best system.
Two-pipe vs four-pipe FCUs. In a two-pipe FCU system, the same water pipes are used for heating or cooling at different times. In a four-pipe system, separate circuits carry hot water and chilled water. This gives rooms more flexibility, but the central plant and controls must also support the required operation. Four pipes alone do not guarantee simultaneous heating and cooling.
When different rooms need heating and cooling at the same time, a conventional two-pipe changeover arrangement may not provide enough flexibility. A four-pipe FCU system can support independent heating and cooling when separate hot-water and chilled-water circuits, central equipment and controls are available. If all rooms normally change between heating and cooling together, a two-pipe system may still be suitable. Confirm the required operating modes before deciding.
If the FCUs are connected to an air-to-water heat pump system, our guide to how air-to-water heat pumps work explains the water circuit and its operating limits. Check whether the selected equipment and system design can provide the required water temperatures and heating or cooling modes.
Filtration. Central AHUs can be built with larger or multi-stage filtration sections, while local FCUs usually have more compact filters. Compare the filtration level you need, the pressure drop at design airflow, how often the filters need service, and the space available. Do not assume an AHU is automatically “better” at filtration without checking the actual configuration.
Noise. An FCU close to an occupied room can make local equipment noise more noticeable. A remote AHU may place the main equipment farther from occupants, but fan, duct, diffuser, and regenerated duct noise still need to be controlled. When comparing data, use the same metric: sound power and sound pressure are not interchangeable. Compare values at similar fan speed, airflow/ESP, and test or installation conditions; a bare dB number is not enough. ASHRAE Fundamentals treats sound power and sound pressure as different acoustic quantities. Also check the actual equipment location and any duct sound treatment: placing an AHU away from occupied rooms does not eliminate noise transmitted through ducts.
Service access and condensate. FCUs place filters, coils, drain pans, valves, controls, and service points around the building. AHUs put more of that work in one central location, but they need enough mechanical-room or service space. If technicians cannot reach the equipment safely or the condensate cannot drain correctly, the system is not a good choice even if the cooling or heating capacity looks right on paper.
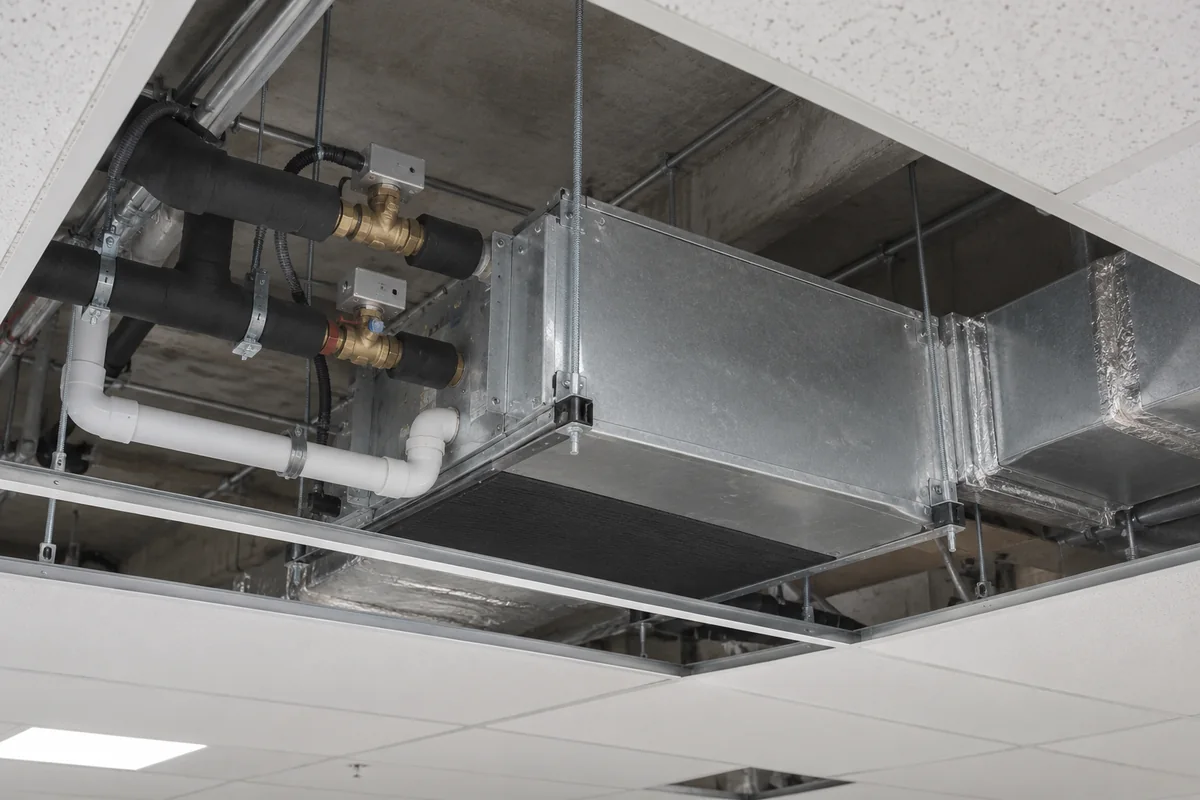
Finally, compare whole-system cost, not the price of one unit. Different FCU, AHU, and combined systems move cost between terminal units, piping, drainage, controls, ductwork, plant space, and maintenance. The cheaper piece of equipment is not always the cheaper system.
What Happens If You Choose the Wrong Setup?
Choosing the wrong system may not cause an immediate breakdown. Instead, you may notice uneven temperatures, humidity problems, noise, or higher maintenance costs after installation.
| Installation or design mistake | Possible result | What to check |
|---|---|---|
| FCUs are installed without a separate plan for required fresh air | Rooms may reach the target temperature but still have poor ventilation or humidity control. | Trace the outdoor-air path and confirm the required ventilation airflow for the served spaces. |
| One central AHU is used where many rooms need independent control | Room-by-room control can become difficult, and the duct and control system may become more complex. | Check the required room setpoints, zoning arrangement, dampers, terminals, and control sequence. |
| A ducted unit is selected from airflow alone | Actual airflow may drop once the real resistance of ducts, filters, fittings, and grilles is added. | Check fan-performance data at the required airflow and calculated ESP. |
| The system does not clearly divide temperature control and moisture removal | The room temperature may look acceptable while humidity remains too high, or one part of the system may be oversized. | Confirm sensible and latent loads, coil duties, and the required supply-air moisture condition. |
| Maintenance space is ignored | Filters, drain pans, valves, coils, and controls can become difficult or expensive to service. | Check equipment access drawings, filter-removal space, drain access, and service clearances. |
When Several Project Conditions Happen Together
If rooms need separate temperature control but fresh air must be treated centrally, consider using an AHU or DOAS with FCUs. If the building also has high humidity or significant duct resistance, check whether the coils and fans can handle those additional requirements.
| Conditions together | What usually changes |
|---|---|
| Many independent rooms + central fresh air | Evaluate an AHU/DOAS + FCU setup. Ventilation can stay centralized while room temperature control stays local. |
| High humidity + large outdoor-air requirement | Moisture removal becomes a bigger part of the system job, so central outdoor-air treatment may need to handle more of the moisture load, also called latent load. |
| High airflow + high duct resistance | Fan capability becomes critical. A unit with enough catalog airflow may still fall short once the actual duct resistance, or ESP, is added. |
| Retrofit + limited duct space + ventilation already handled | FCUs may reduce new ductwork, but piping, drainage, noise, and service access become more important. |
Consider a building with many independently controlled rooms, high outdoor-air moisture loads and limited space for large central supply ducts. A DOAS or suitable AHU working with FCUs may address central ventilation and local temperature control separately. However, this arrangement still needs space for piping, drainage, ventilation-air distribution, controls and maintenance. If those requirements cannot be met, the system layout must be reconsidered rather than assuming the combined system is automatically best.
Example: Choosing a System for a Multi-Room Commercial Floor
Imagine an office floor with 18 rooms. Each room needs its own temperature setting, while fresh air and humidity are handled centrally. In this hypothetical situation, an AHU or DOAS working with local FCUs may be worth considering. Final equipment still depends on the room loads, airflow, duct layout, water conditions, and manufacturer performance data.
Hypothetical example — Project conditions
- 18 independently controlled rooms;
- centrally treated outdoor air is required;
- humidity control matters;
- ceiling space makes large central supply ducts to every room difficult.
What these conditions mean
- Many zones increase the value of local room-by-room control.
- Outdoor-air and humidity requirements increase the value of central air treatment.
- Limited duct space makes a fully central air-distribution approach harder to fit.
Preliminary direction: evaluate an AHU or Dedicated Outdoor Air System (DOAS) + FCU setup. The central unit can treat the required outdoor air and remove part of the moisture load before the air reaches the rooms, while FCUs handle local heating or cooling and independent temperature control.
What Could Go Wrong With the Wrong Starting Point?
| If the project starts with… | Possible problem |
|---|---|
| FCUs without a clear outdoor-air path | Room temperature may be controlled while ventilation or humidity remains unresolved. |
| One central AHU for all room temperature control | Independent room control may need more dampers, terminals, sensors, and control logic. |
| Equipment selected before airflow and ESP are known | The fan may not deliver the required airflow after the real duct resistance is added. |
Still need to verify: room heating and cooling loads, required outdoor-air quantity, airflow, duct resistance (ESP), water or refrigerant conditions, controls, noise limits, service space, and manufacturer performance data. This example does not select the final equipment.
The central outdoor-air system and local FCUs also need coordinated controls. For example, when a room’s cooling demand falls, its FCU may reduce or stop cooling while the ventilation system still needs to deliver the required outdoor air. The design should explain how airflow, room temperature and humidity are controlled during changing conditions. Do not assume that independent thermostats alone provide the necessary system coordination.
If those rooms instead have similar operating schedules, central ducts are practical, and separate room temperature control is less important, a central AHU arrangement may also be reasonable. This changes the initial comparison; it does not establish a final equipment selection.
How Do FCUs and AHUs Work?
An FCU uses a fan to move room air across a heating or cooling coil, often to control the temperature of one room or zone. An AHU moves air through a central system and, depending on its configuration, may filter, heat, cool, or otherwise treat that air before distributing it through ducts.
In a typical room FCU, a fan draws air from the room and moves it across a heating or cooling coil. A coil transfers heat between the air and water, refrigerant, or another heating or cooling medium. The conditioned air then returns to the room. In a typical ducted AHU, air enters through the designed return-air or outdoor-air paths, passes through the installed treatment sections, and travels through ducts to the served spaces. The exact arrangement depends on the equipment and ventilation design. For more detail on coil construction and the operating conditions that affect heat transfer, see our guide to HVAC heat exchangers and coils.
So “one FCU equals one room” is too simple. FCUs come in different layouts, and the actual configuration matters more than the label.
An AHU, or Air Handling Unit, is usually a larger air-handling assembly used centrally in a ducted system. ASHRAE terminology describes AHUs as equipment that can perform one or more functions such as circulating, filtering, heating, cooling, heat recovery, humidification, dehumidification, and air mixing. Not every AHU includes every function; check how the actual unit is built and connected to the system.
Can an FCU and AHU Work Together?
Yes. An AHU or dedicated outdoor air system (DOAS) can provide treated fresh air to the building while FCUs control heating or cooling in individual rooms. This arrangement can work well in buildings with many separately controlled rooms, provided the central and local units are designed to work together.
When some rooms need less cooling, their FCUs may reduce output or stop cooling. The central outdoor-air system may still need to maintain required ventilation and moisture control. The control sequence must account for both conditions instead of assuming that all equipment operates at full load.
During control review and commissioning, check what happens when several rooms reach their temperature setpoints but the building still needs outdoor air. Verify that the required ventilation is maintained and that moisture control does not depend on FCUs continuing to cool rooms that no longer need sensible cooling. The control sequence should explain how the central system and local FCUs respond under these conditions. Required settings depend on the ventilation design, equipment capabilities, and applicable building requirements.
A DOAS (Dedicated Outdoor Air System) is a separate system used to condition the building’s required fresh air. Depending on the design, it may also remove much of the outdoor-air moisture and carry part of the room load, while local equipment such as FCUs handles the remaining heating or cooling. ASHRAE guidance describes DOAS arrangements that work with local equipment such as fan coils.
In a combined system, the jobs are often divided like this:
- AHU or DOAS: brings in and conditions outdoor air, provides central filtration, and may remove a large part of the moisture load;
- FCU: provides the remaining local heating or cooling and controls room or zone temperature.
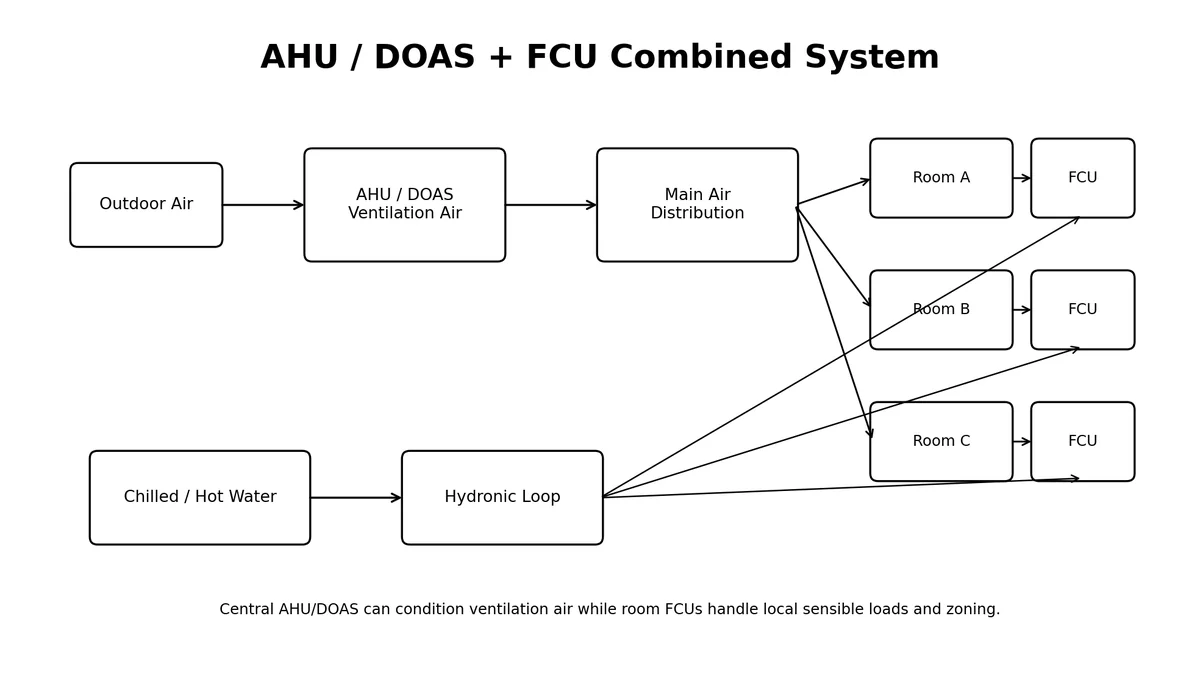
The main risk is not making it clear which system handles which job. If the outdoor-air system and FCU are selected using different load assumptions—or if each assumes the other will remove moisture—the building can end up with poor humidity control, oversized or undersized coils, control conflicts, or unnecessary energy use.
Before choosing a combined system, verify the required outdoor-air quantity and supply-air temperature and humidity, the sensible and latent loads assigned to each system, the conditions of air entering each FCU, and the remaining local heating or cooling duty. Check how the central unit and FCUs respond when room demand or occupancy changes. Use consistent load assumptions and compatible controls for both systems.
Where Are FCUs and AHUs Commonly Used?
FCUs are commonly considered where individual rooms need their own temperature settings. AHUs are commonly considered where several spaces need central air distribution and treatment. The best option still depends on ventilation, duct space, room controls, and installation conditions.
Buildings With Many Separately Controlled Rooms
If the building has many rooms with different schedules or temperature settings, but one system can treat the required outdoor air, consider a central AHU or DOAS together with local FCUs. Check the controls, load split, drainage, and service access before finalizing the setup.
This pattern can suit projects where local control matters but repeating full outdoor-air treatment at every terminal would be inefficient or difficult to coordinate. Do not use this setup until you know how the heating/cooling work is divided, how the controls interact, where condensate drains, and how the units will be serviced.
Large Open Spaces With Central Air Distribution
An AHU is often a useful starting point for large shared areas with similar operating hours and a suitable duct layout. Confirm that the distribution system can still meet airflow, zoning, filtration, noise, and ventilation requirements.
Verify that the AHU and downstream distribution can actually meet the required zone control, airflow, ESP, filtration, acoustic, and ventilation duties. A large central unit is not automatically the best answer if the spaces need very different operating schedules or control conditions.
Renovations With Limited Space for Ductwork
FCUs may reduce the need for new large ducts in a renovation if required ventilation is already provided through another suitable system. Check that pipes, drains, power, controls, local noise limits, and service access can be accommodated.
Typical signs: shallow ceiling voids, structural restrictions, occupied areas that cannot accept major ductwork, or existing piping that is easier to reuse than a new duct system.
If the renovated building uses an air-to-water heat pump to serve its FCUs, our air source heat pump installation guide explains additional checks for equipment location, hydronic connections, controls, and commissioning.
If the building cannot accommodate the required piping, condensate drainage, outdoor-air distribution, or maintenance access, the proposed FCU arrangement may not be practical even when room-by-room temperature control is desirable. Reconsider the system layout before selecting specific equipment.
For healthcare or other controlled occupancies, this general FCU vs AHU guide is not enough by itself. Follow the applicable occupancy-specific ventilation, filtration, pressure, infection-control, building-code, and project requirements. For many nonresidential buildings, ASHRAE Standard 62.1-2025 is an important ventilation reference, but the locally adopted code, authority having jurisdiction (AHJ), and project specifications determine the actual requirement. For healthcare facilities, ANSI/ASHRAE/ASHE Standard 170-2025 is a relevant specialty reference; confirm which edition the AHJ has adopted.
What to Check Before Choosing an FCU or AHU
Before choosing a specific FCU or AHU, find out how much heating or cooling the rooms require, how fresh air will be supplied, and how much air the system must move. These details help you compare equipment that can actually work in your building. Exact models still require the relevant operating conditions and manufacturer data.
Rated performance is the capacity or airflow reported at specified rating conditions. Design-condition performance is the output the selected equipment must deliver at the project’s required air, water or refrigerant conditions and external static pressure. Installed performance also depends on actual ducts, piping, filters, controls, balancing and commissioning. A unit that meets its catalog rating may still fail to meet the project requirement if its design-condition performance or installed airflow is insufficient. Verify the manufacturer data at the specified conditions, then check the installed system during commissioning.
For FCU systems connected to an air-to-water heat pump, our guide on how to read heat pump system schematics explains how to distinguish conceptual piping and control diagrams from the exact documents needed for a selected unit.
Check the system in this order:
- Confirm the building requirements. Establish room loads, zoning, required outdoor air, humidity needs, and installation limits.
- Set the design conditions. Define the required airflow, external static pressure, and relevant coil and air conditions.
- Verify equipment performance. Compare manufacturer data at those conditions instead of relying on a single catalog rating.
- Check the installed system. During commissioning, verify the relevant airflow, controls, drainage, and operating results against the design requirements.
You do not need every final model detail before comparing FCU and AHU options. Start with the project information that can change the system choice.
First, Prepare These Project Details
- project location, building use, and number of rooms or zones;
- required outdoor air and how ventilation will be provided;
- heating and cooling load, including any important humidity-removal requirement;
- required supply airflow;
- duct resistance, also called external static pressure (ESP), for ducted equipment;
- whether the coils use water, refrigerant, or another system arrangement;
- water or refrigerant operating conditions that affect the equipment;
- space limits for ducts, drainage, installation, and service access.
If the project load is still uncertain, start with the HVAC load and equipment sizing factors before comparing exact FCU or AHU models.
For Final Equipment Selection, Also Confirm
- local ventilation/building requirements and authority-having-jurisdiction (AHJ) requirements;
- entering and leaving air temperature and humidity conditions;
- water temperatures and flow for hydronic systems, where applicable;
- the heating, cooling, or moisture-removal work each coil needs to provide;
- two-pipe/four-pipe or other distribution arrangement;
- how the controls should operate, including building management system (BMS) requirements where used;
- electrical supply/frequency and relevant control power requirements;
- filtration requirement and expected filter pressure drop;
- the noise target and the acoustic metric used to measure it;
- condensate drainage route and service clearances;
- which product rating or certification program applies, where relevant;
- manufacturer fan and coil performance data for the actual project conditions and unit configuration.
Where These Numbers Usually Come From
| Information you need | Where it usually comes from |
|---|---|
| Heating and cooling load | HVAC load calculation for the building or zone |
| Outdoor-air requirement | Ventilation design, project requirements, and applicable local code |
| Required airflow | Load calculation and air-distribution design |
| Duct resistance / ESP | Duct calculation including filters, fittings, dampers, grilles, and other components |
| Water temperatures and flow | Chiller, boiler, heat-pump, or hydronic-system design |
| Noise target | Project acoustic requirement or room-use requirement |
| Electrical supply | Site electrical design and available power |
| Fan and coil performance | Manufacturer selection data for the exact unit and project condition |
If important project details or manufacturer data are missing, stop at the preliminary system choice. Do not turn an FCU, AHU, or combined-system recommendation into an exact model, capacity, certification, or guaranteed performance claim.
Final equipment selection and installation must also follow the manufacturer’s current instructions, local codes, and any qualified-person requirements for electrical, refrigerant, hydronic-pressure, or other regulated work.
What Project Information Is Needed to Compare FCUs and AHUs?
Comparing FCU, AHU, and combined-system options requires information about the building, room temperature requirements, ventilation needs, and available HVAC design conditions. These details help determine which system arrangement is suitable and which equipment performance data still needs to be checked.
Room size alone is not enough to compare FCUs and AHUs. Each project condition below helps answer a specific system question.
| Project information | How it affects system selection |
|---|---|
| Number of rooms / zones | Shows how much independent temperature control the building needs. |
| Outdoor-air requirement | Shows whether ventilation should be handled centrally or through another air path. |
| Humidity requirement | Helps determine where moisture removal should happen. |
| Heating and cooling loads | Shows how much work the central equipment and local units must handle. |
| Airflow + ESP | Shows whether a fan can move enough air through the real duct system. |
| Water / refrigerant conditions | Shows which coil arrangement and operating conditions must be checked. |
| Noise and service-space limits | Can rule out equipment or installation positions that are otherwise workable. |
| Controls / BMS | Shows how central equipment and room units need to operate together. |
If these conditions remain unclear, the comparison should stay at the system-arrangement level rather than specifying an exact unit. Select models only after the necessary project conditions and manufacturer performance data are available.
For general explanations of HVAC concepts and project requirements, see the Airproz HVAC FAQ.
FCU vs AHU FAQ
Does an FCU need an AHU?
No. An FCU can operate without an AHU when any required ventilation is provided through another suitable path. It can also work with an AHU or DOAS when central outdoor-air treatment and local zone temperature control are both needed.
Can an FCU use outdoor air?
Yes, depending on the system design. Some FCUs work mainly with recirculated room air, while others can be connected to mixed or separately supplied outdoor air. Do not assume the ventilation path from the term “FCU”; trace where outdoor air enters and how it is conditioned.
Is 250 Pa the dividing line between an FCU and an AHU?
No. The 250 Pa value appears in certain AHRI equipment rating programs, but it is not a universal rule that separates all FCUs from AHUs. Check the equipment type, applicable rating program, and actual fan performance.
Final Takeaway: FCU vs AHU — Which Is Right for Your Building?
An FCU often makes sense when rooms need separate heating or cooling control and the required ventilation is supplied by a suitable air path. An AHU is often a better starting point when central duct distribution, filtration, and air treatment are the main needs. If both centralized outdoor-air treatment and local room control are important, compare an AHU or DOAS working with FCUs.
Use the building’s ventilation, zoning, humidity, and installation requirements to identify the most suitable system arrangement. Then verify the proposed equipment against the required design conditions and manufacturer performance data. The project checklist above shows what to confirm before final selection.
Need Help Choosing the Right System?
Planning an FCU, AHU, or combined HVAC system? You can share your project requirements with Airproz through our contact page. Include the building type, room requirements, fresh-air needs, and any available HVAC specifications so your enquiry has the relevant technical context.
If available, include the number of zones, heating and cooling loads, required airflow and duct resistance (ESP), water or refrigerant conditions, humidity needs, and installation constraints. The final unit still needs verification against its manufacturer performance data and the project conditions.